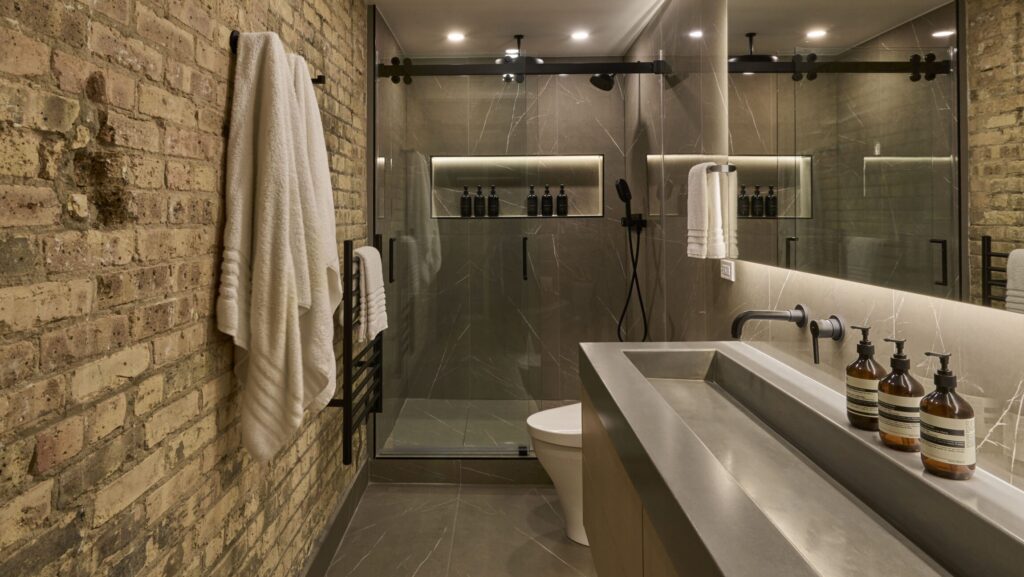
As a design-build firm, we understand the complexities of construction more intimately than most. The allure of an updated Pinterest bathroom draws many into renovation projects, but the true knowledge lies in the meticulous planning, problem-solving, and coordination throughout a project. First and foremost, it’s important to choose the right partner; a firm you feel comfortable with and that you can trust as you progress through the timelines of design and construction.
The Foundation of Planning and Design
Before getting to the “fun” part of selecting materials and finishes, we first define the scope and assess what we can see in its current state. That assessment is simply a starting point. It often evolves once walls are opened and existing conditions reveal themselves. Converting a tub to a shower or reworking the layout of a 10’ x 12’ bathroom may sound straightforward initially, and sometimes it is, but more often, feasibility depends on several factors including the type of building you’re in: condo, single-family home, high-rise. Plumbing stacks, structural elements, and shared systems almost always extend beyond the room you see. The year the building was constructed or last updated also impacts what must be reviewed, upgraded, or brought up to code once demolition begins.
Overcoming Renovation Surprises
Even with a well-defined scope, demolition often uncovers surprises. An unmovable fixture or a pipe connecting to another system can transform a minor adjustment into a challenge that requires a skilled team to pivot and execute a design solution. For instance when you see a non-traditional shower space with a built out column in the corner, more than likely it’s hiding a structural part of the foundation. The key here is incorporating this as a feature that looks like it was intentional like building it out to incorporate a shower bench or installing shelving to utilize as storage that would have been a dead space.
Coordination of Design and Construction
Simultaneously planning construction and design is important to the overall success related to timelines and the end goal of a project. Installers require clear directives: the placement of shower controls, lighting plans, shower niche dimensions, tile layouts, and finish details. While most selections should be finalized before construction, flexibility and adaptation is necessary to accommodate changes that occur. Many materials, such as tile, cabinetry, and plumbing fixtures involve multiple vendors and coordinating lead times. Coordinating crews and trades in the right order is vital. Renovations, particularly in tight spaces or older homes, rarely follow a linear path. Understanding sequencing and anticipating these factors ahead of time is essential for making informed material decisions and meeting timelines.
Adapting to Change
Construction is an ever-evolving process, requiring thorough planning alongside an expectation of change. While some minor challenges, like an out-of-stock tile or arrival of a broken fixture may be resolved quickly; other issues may cause further setbacks. A delay in cabinetry delivery can create a domino effect because while a countertop slab may be selected and purchased early, the fabrication awaits final measurements, which occur only after cabinetry installation. Prioritizing what issues need to be addressed and understanding the urgency of them trickles down to managing the process as a whole.
More Than Just Looks: The Heart of Construction
In the end, renovation projects require planning, teamwork, and the ability to adapt when surprises happen. At Design Build Renegades, we take pride in handling these complexities, ensuring every project not only meets but exceeds expectations, and transforming spaces where style meets real life.