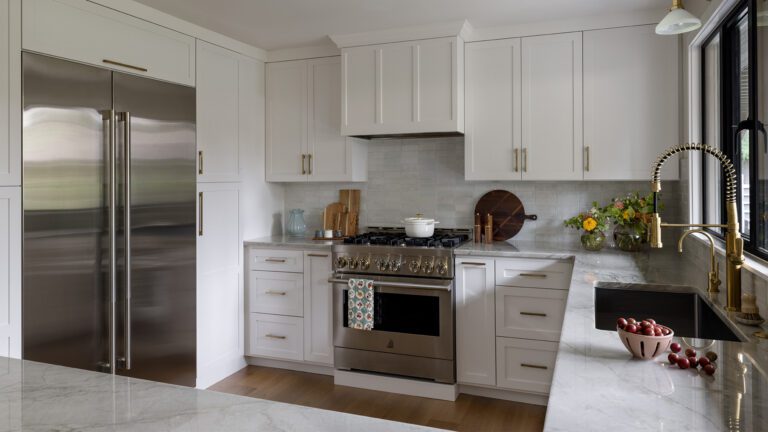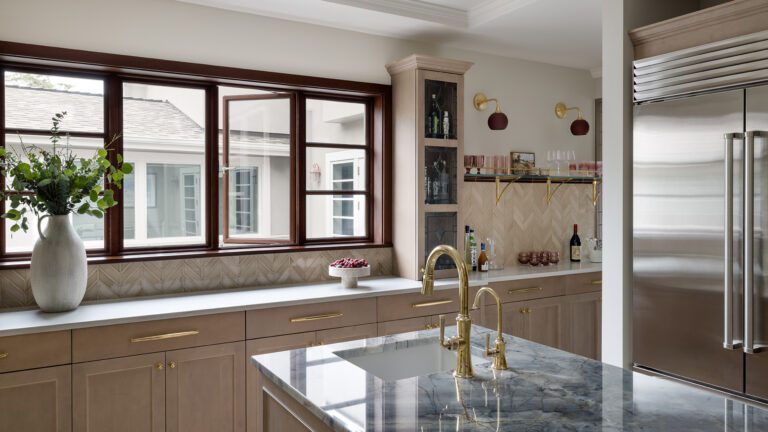
Most homeowners tell you what they want their new kitchen to look like. Fewer have been asked where the backpacks land, who reaches for the refrigerator while someone else is cooking, or why everyone gathers in one corner while another part of the room goes unused. Those questions may not be as exciting as choosing tile, but they are where good design begins. A remodel should certainly make your home look better. More importantly, it should solve the problems you experience every day.
Looking Beyond the Finishes
When we begin working with a homeowner, we want to understand what is happening beneath the request for a larger island or more storage. Maybe the island is not actually too small. The real problem may be that it sits in the path between the refrigerator and the family room. Maybe more cabinetry would help, but only if everyday items are stored near the places where they are used. Maybe opening a wall would create a stronger connection between rooms, or it could remove a useful boundary and make furniture placement more difficult. There is rarely one immediate answer. That is why the Design Stage is about exploring how the whole space works before settling on a solution. Many older homes in Northeast Seattle were built when kitchens were separate workspaces, formal dining rooms were used regularly, and families owned fewer of the things that now fill our entries and cabinets. These homes have wonderful character, but their original layouts do not always support the way we live today.
Designing for Real Routines
One of the most helpful things you can do before remodeling is pay attention to your routines. Where does congestion happen? Which cabinets are difficult to reach? Where does clutter collect, no matter how often you put it away? Which rooms are used constantly, and which sit mostly empty? These patterns tell us far more than a collection of inspiration photos. They help determine whether a doorway should move, where an appliance belongs, how much landing space is needed, and what type of storage will actually be useful. They also help us think beyond today. A good design should support your current routines while allowing the home to continue working as your household changes.
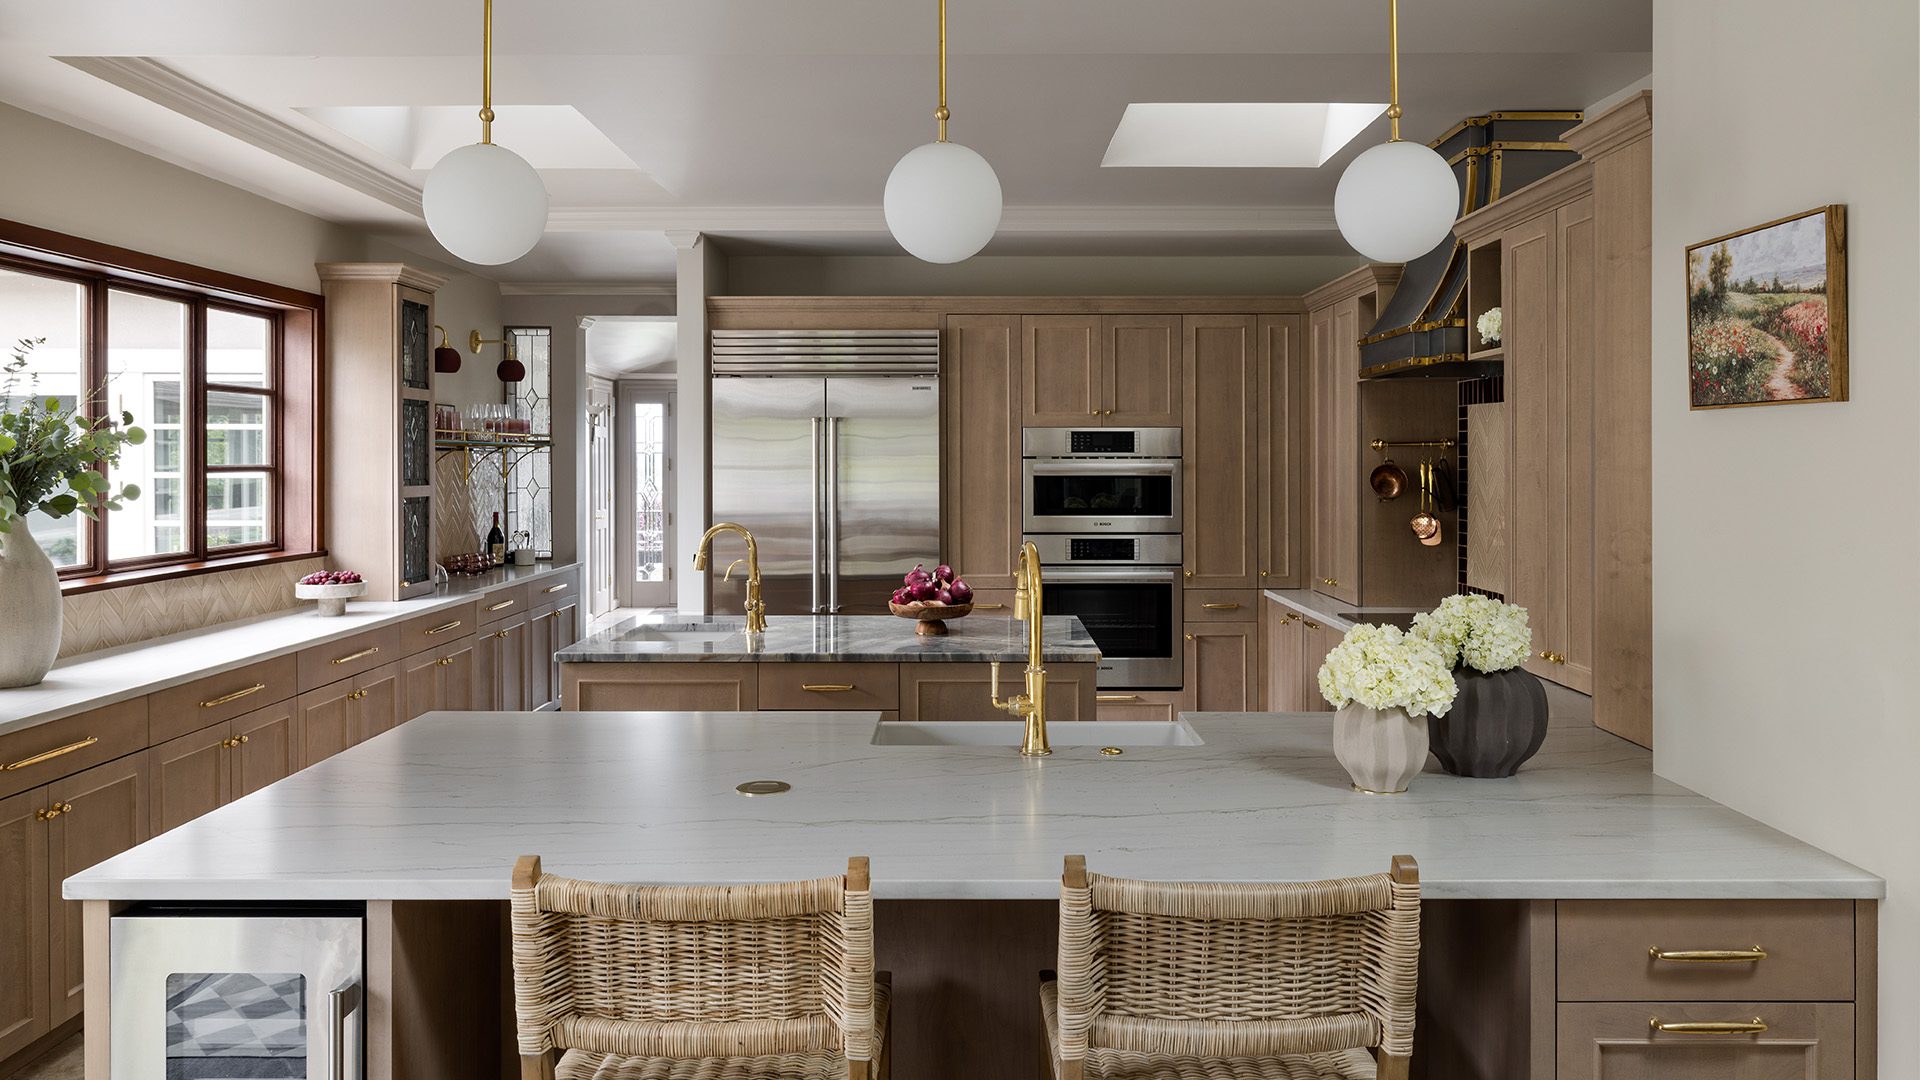
Of course, materials matter. Cabinetry, lighting, tile, flooring, and color bring warmth and personality to a home. But those selections are most successful when they support a layout that already makes sense.
At IHR, our Design Stage begins with listening, measuring, and learning how you live. If your home looks fine but regularly makes daily life harder than it needs to be, that is worth paying attention to. Our Get Started form is the first step toward discovering what better design could change.
The summer is winding down, routines are resetting, and investing in a space that is genuinely yours starts to feel less like an indulgence and more like a reasonable priority. A project that begins planning now can move through our Design Stage and Planning Stage with enough time to be well underway before the holidays arrive.
At IHR, every detail is locked in before a single wall comes down, and every client receives a Fixed-Price Build Agreement, so there are no surprises mid-project. If the primary suite has been last on your list for a while, we would love to help you make it next. Our Get Started form is the first step.
Any content, resident submissions, guest columns, advertisements, and advertorials are not necessarily endorsed by or represent the views of Best Version Media LLC (BVM) or any municipality, homeowners associations, businesses, or organizations that this publication serves. BVM is not responsible for the reliability, suitability, or timeliness of any content submitted, inclusive of materials generated or composed through artificial intelligence (AI). All content submitted is done so at the sole discretion of the submitting party.