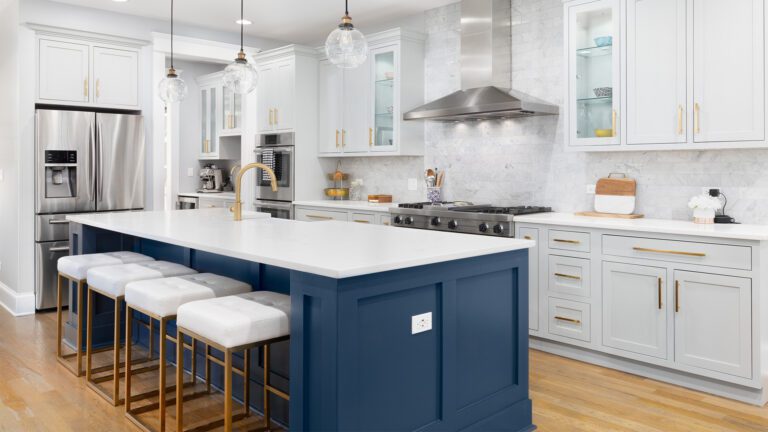
“We’d love a bigger island.” It sounds simple. Move the island a few feet, make it larger, and gain more seating and storage. But before a remodeler moves anything on a drawing, several less-visible questions need answers. Great kitchen design isn’t just about making a space look better. It’s about understanding how every change affects the systems, structure, and function of the home.
Start with what’s underneath. Moving an island or changing the cabinet footprint can expose an unexpected problem: the finished flooring may not continue underneath the existing cabinetry. Hardwood, tile, or other flooring may have been installed around the cabinets, and matching an older floor isn’t always easy. That ‘simple’ island relocation could suddenly require flooring repairs or replacement.
Follow the utilities. Moving a sink, dishwasher, refrigerator, or range may require relocating water, drains, gas, and electrical. How difficult that becomes depends on much more than distance. Floor framing, joist direction, basement access, and existing mechanical systems can all affect what is practical.
Check the electrical system. Modern kitchens can demand far more from a home than kitchens built decades ago. Induction cooking, wall ovens, additional lighting, and other appliances may require new circuits or electrical upgrades. Those requirements are much better discovered during planning than after demolition begins.
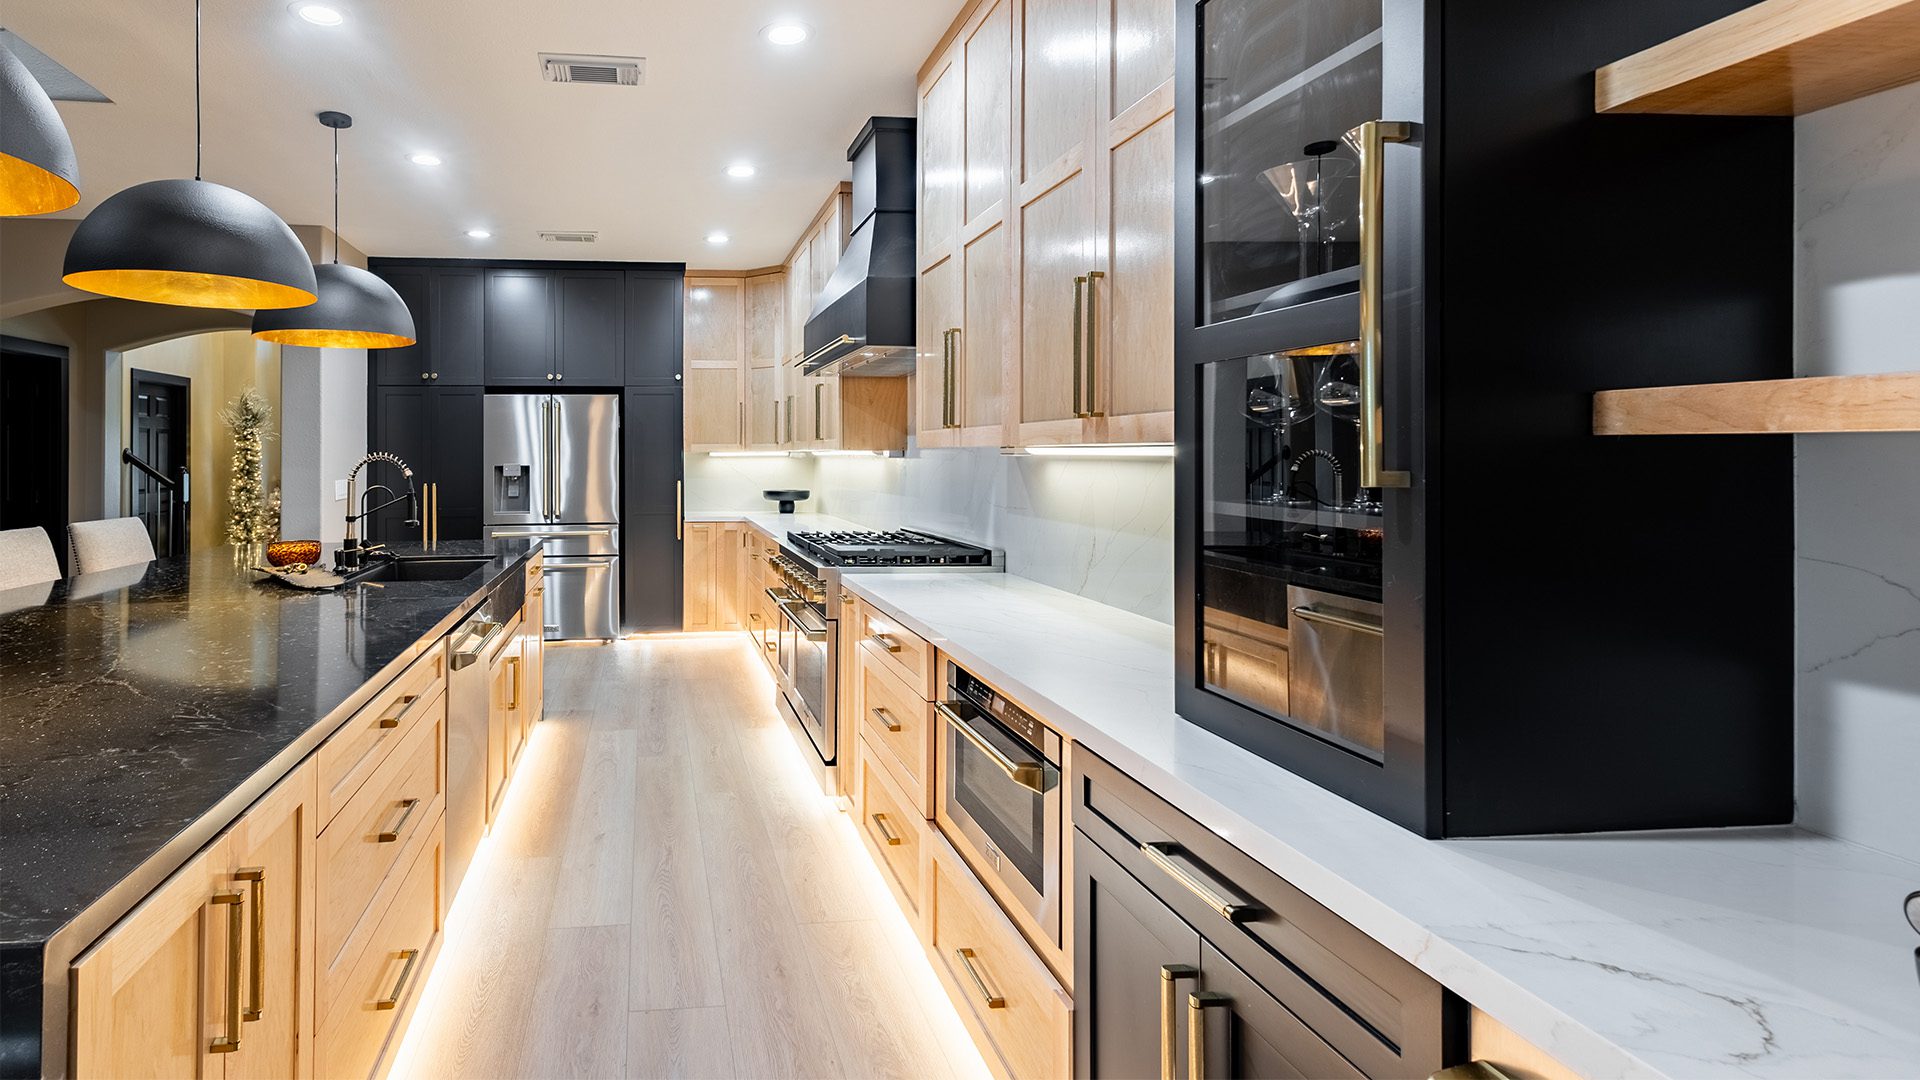
Verify the new layout actually works better. A bigger island isn’t automatically a better island. Can two people comfortably pass behind it? Can the dishwasher and oven open without blocking traffic flow? Is there adequate space for seating? Do appliances have appropriate landing areas? A rendering can look beautiful while hiding everyday frustrations. Good design considers how people will actually cook, gather, and move through the room.
Understand wall infrastructure. Before removing any wall, a remodeler needs to understand whether it is structural and what may be traveling through it. Plumbing, electrical wiring, ductwork, and other components can dramatically change the complexity of a seemingly straightforward alteration.
The most important lesson is that remodeling decisions rarely exist in isolation. Move the range and ventilation may change. Move the refrigerator and its water supply may change. Move the island and you may affect the flooring, electrical requirements, and even how people move through the kitchen.
That’s why one of the most valuable questions during remodeling isn’t simply, “Can we do it?”
It’s “Should we do it, and what else will this decision affect?” The best time to discover those answers is before the first hammer ever swings.
Any content, resident submissions, guest columns, advertisements, and advertorials are not necessarily endorsed by or represent the views of Best Version Media LLC (BVM) or any municipality, homeowners associations, businesses, or organizations that this publication serves. BVM is not responsible for the reliability, suitability, or timeliness of any content submitted, inclusive of materials generated or composed through artificial intelligence (AI). All content submitted is done so at the sole discretion of the submitting party.