Small Kitchen, Big Personality (and a Hidden Laundry Surprise)

Let’s talk about condo kitchens… because they tend to get a bad reputation.
Small. Closed off. A little dark. And in this case? A washer and dryer fully on display like they were part of the décor.
This Moorestown condo kitchen had all of that going on. The space felt tight and disconnected, and the exposed stacked laundry didn’t exactly scream “come on in, I want to entertain.”
But here’s the thing I always tell my clients—don’t underestimate a space just because of its size. Some of the most creative, personality-filled solutions come from spaces that force us to think differently. And this one definitely did.
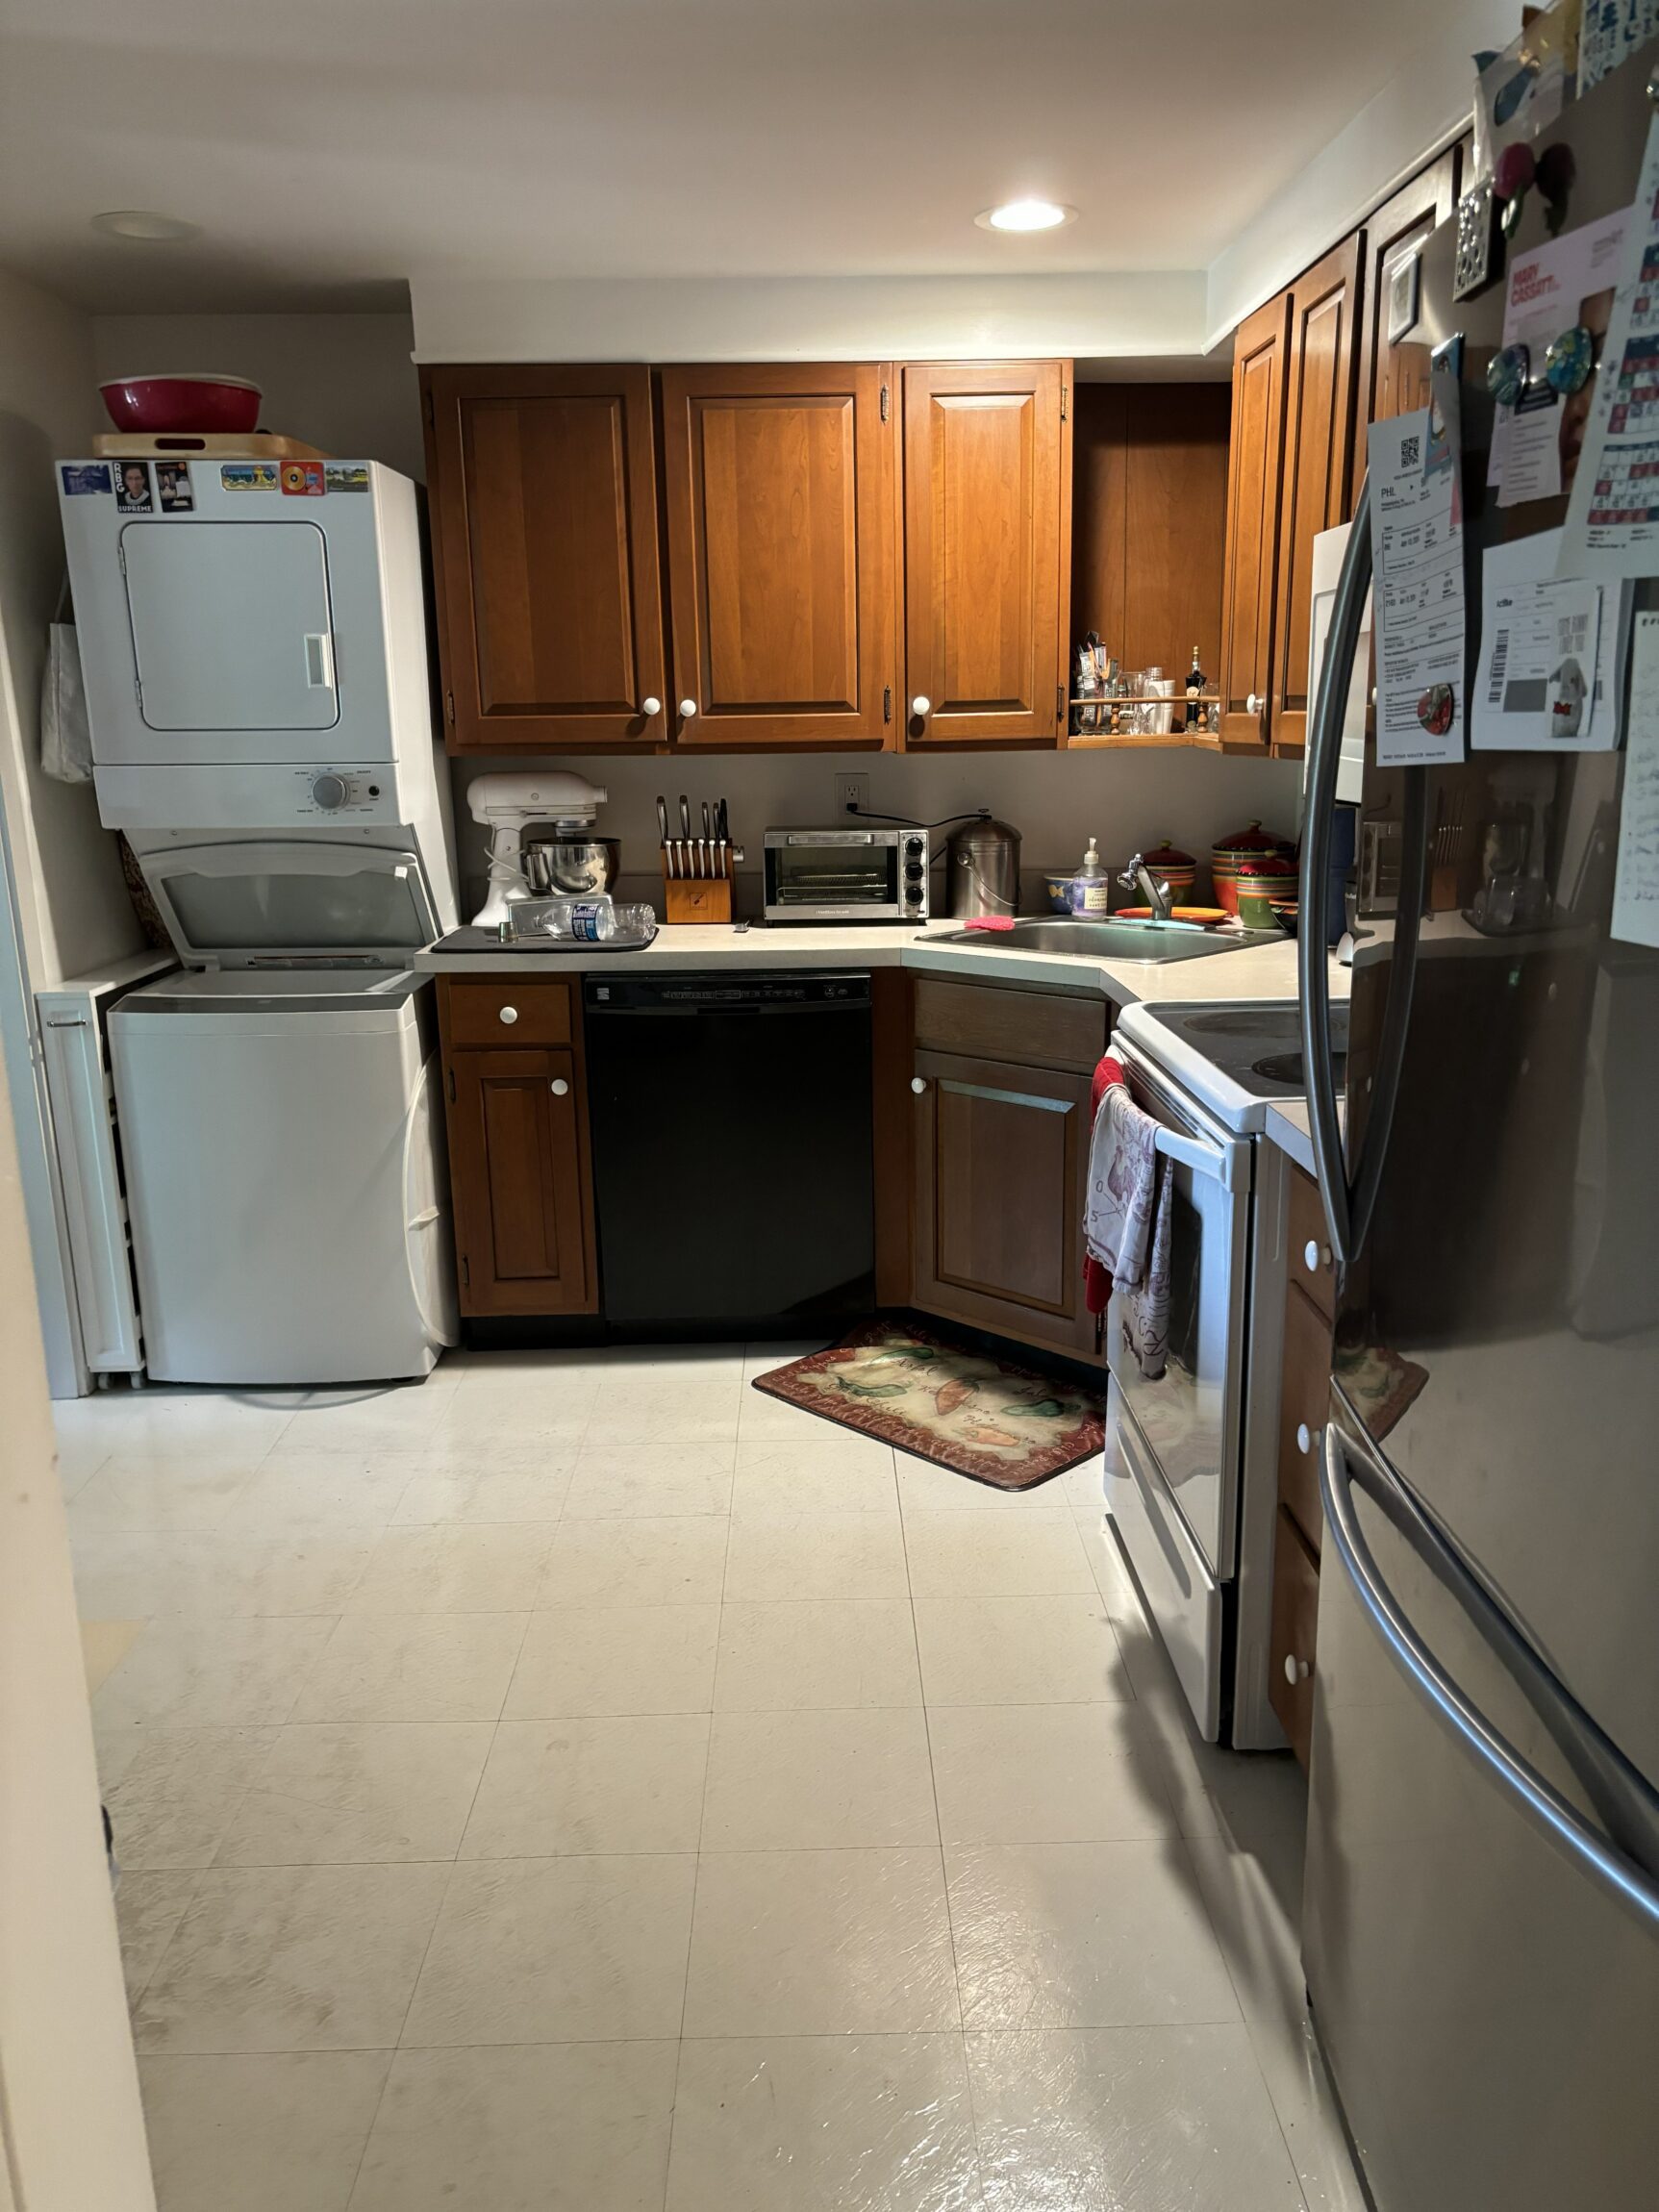
Before
The first move was obvious but impactful: we removed the walls dividing the kitchen, dining and family room areas. Instantly, the space could breathe. Light flowed through, sightlines improved, and the kitchen no longer felt tucked away and forgotten.
But the real challenge? The laundry.
Now, we could have hidden it behind standard doors and called it a day… but where’s the fun in that?
Instead, we designed a “hidden in plain sight” solution using custom caned doors—turning something functional into one of the most interesting design moments in the space. What was once an eyesore became a feature. (Fun scoop: a designer in our team installed the caning by soaking it, stretching and stapling it into place—then as it dried, it tightened perfectly taut. Yes, we get asked all the time where we “bought” these doors!)
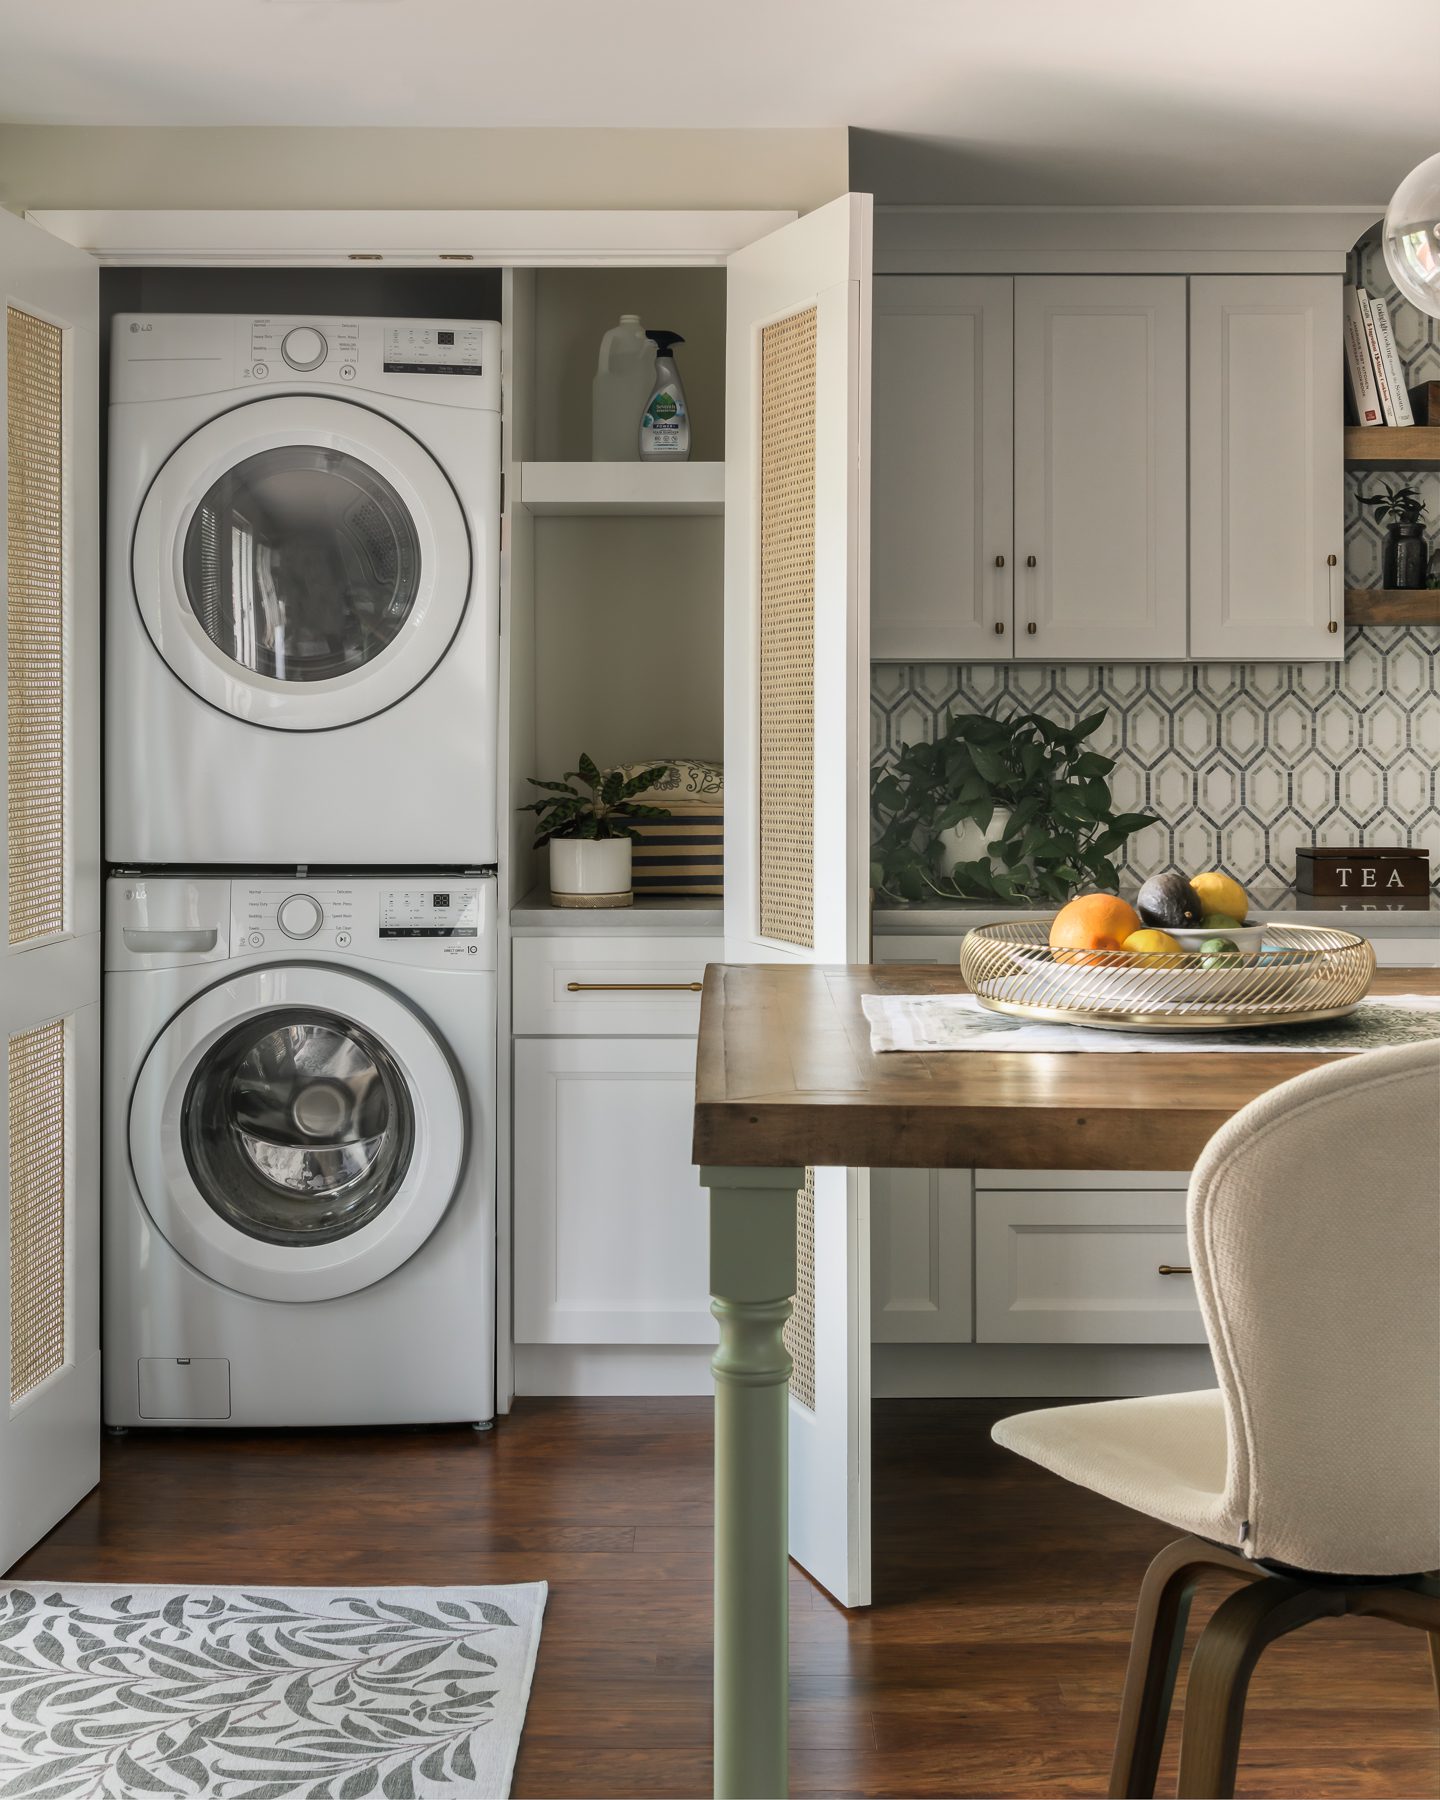
After
From there, the space really came to life. A large table-style custom island was introduced—not just for function, but for gathering. Because if you’ve worked with me, you know I’m always thinking about how a space will feel when people are actually living in it.
We layered in soft green accents (because why not have a little fun?) and warm wood tones to balance the lighter palette. The result is a mix of modern and transitional that feels fresh, personal, and completely tailored to the homeowner.
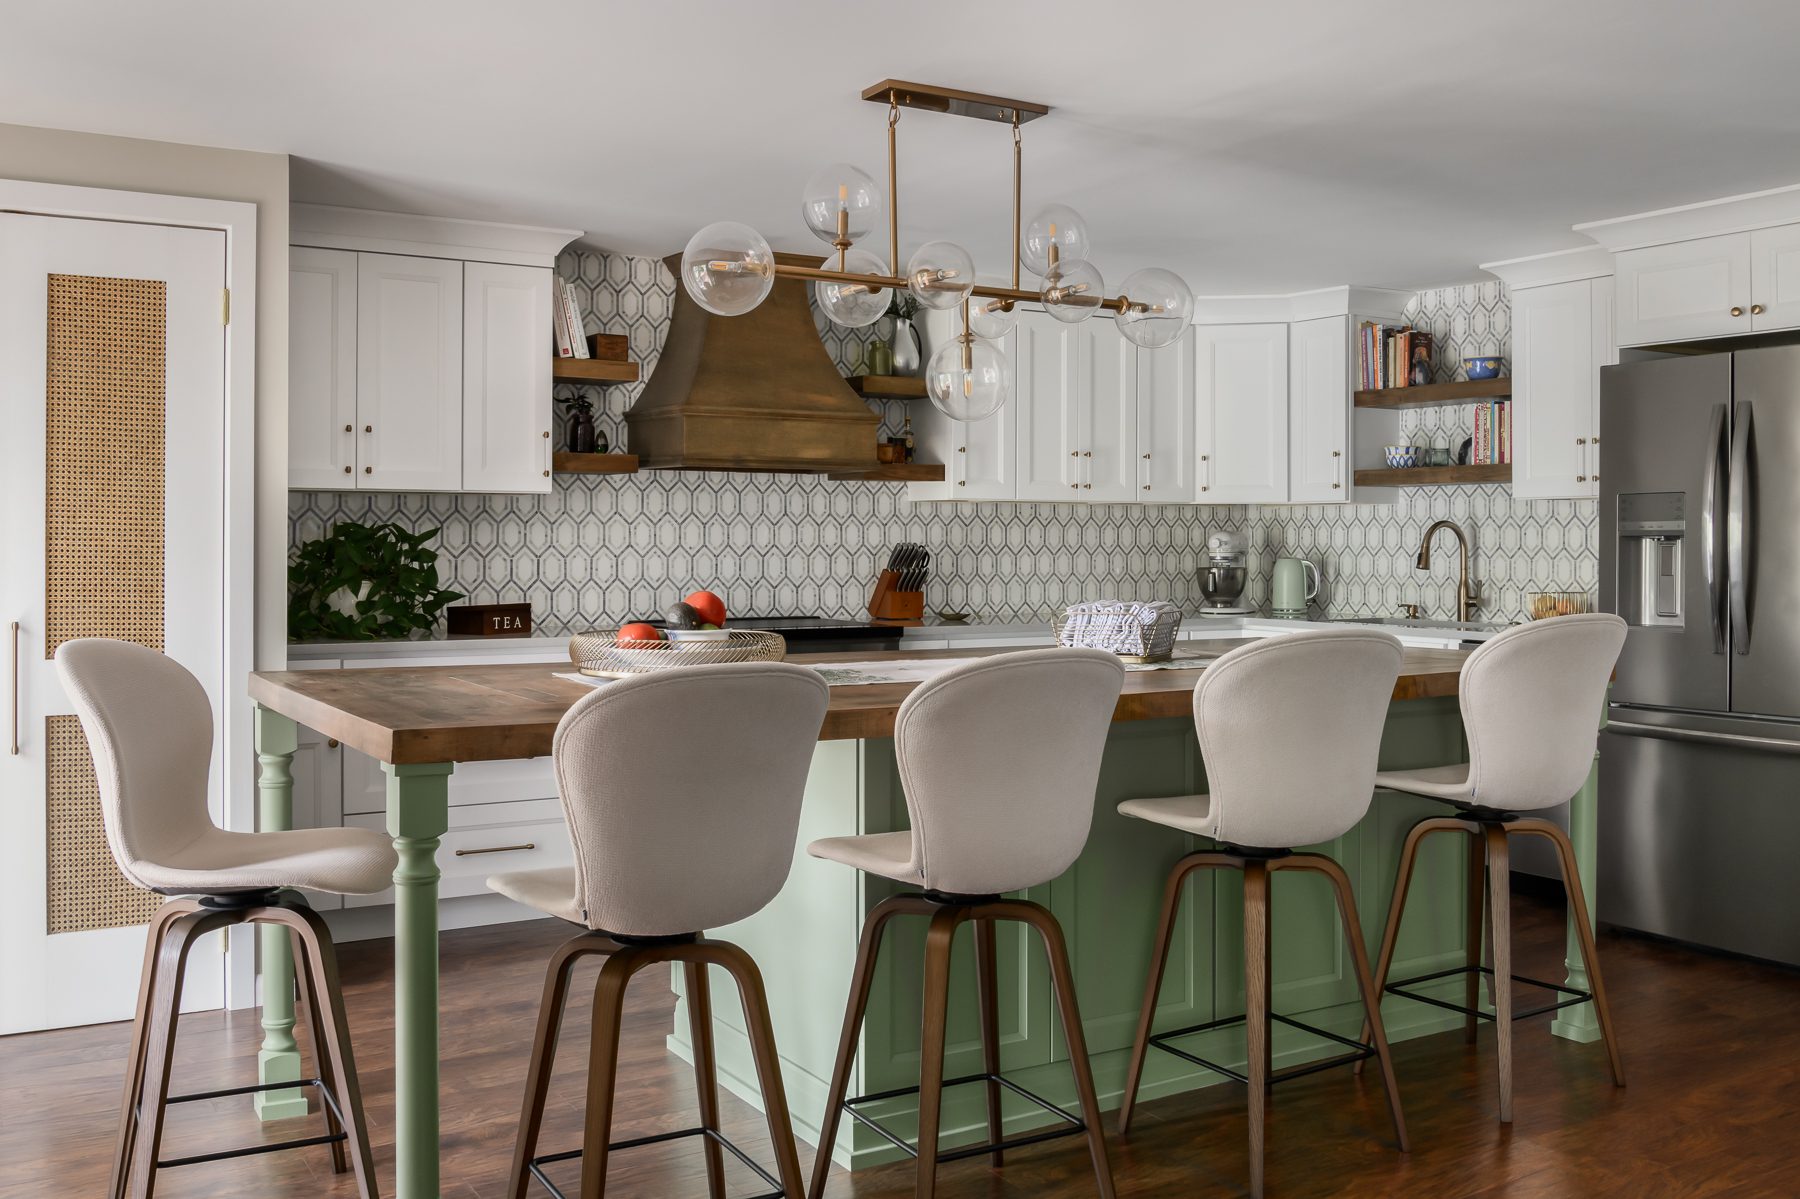
White cabinet Kitchen, laundry and floating shelves after renovation
Now, this kitchen has completely changed how the space is used. It’s open, bright, and welcoming—and most importantly, it’s a place the client genuinely loves to be in.
Especially when entertaining. Because that was always the real goal.
Great design isn’t just about making things look better. It’s about solving problems, delivering unique solutions, and designing spaces that actually support how you live.
And yes… even a condo kitchen can live big.
Any content, resident submissions, guest columns, advertisements, and advertorials are not necessarily endorsed by or represent the views of Best Version Media LLC (BVM) or any municipality, homeowners associations, businesses, or organizations that this publication serves. BVM is not responsible for the reliability, suitability, or timeliness of any content submitted, inclusive of materials generated or composed through artificial intelligence (AI). All content submitted is done so at the sole discretion of the submitting party.