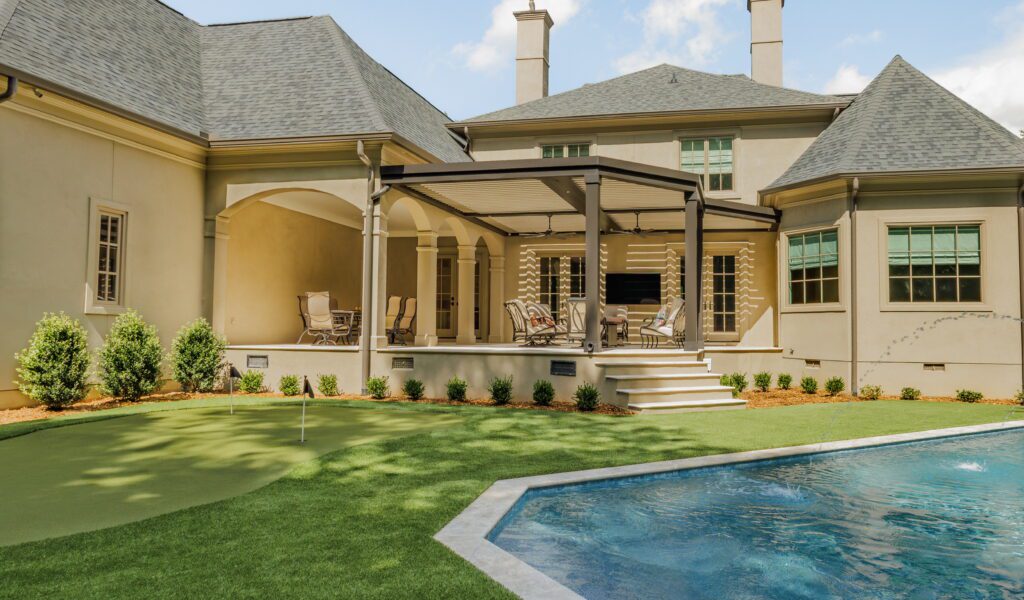
Great architecture rarely conforms to standard boxes. When designing high-end outdoor living expansion, you are often working with a canvas of complex angles: multi-tiered decks that follow the natural topography, historical exterior walls with unexpected projections or poolside pavilions meant to frame a specific view. Yet, standard factory pergolas demand rigid, ninety-degree simplicity.
The Pergola X was created to eliminate those compromises, ensuring the space is tailored precisely to the vision. This system is engineered to solve the most demanding spatial puzzles, from wrapping seamlessly around historic brick chimneys to cantilevering flawlessly over glass-walled modern vistas. True luxury outdoor living requires a structure that handles these architectural anomalies with absolute grace, turning what could have been a clunky afterthought into the most striking feature of the property.
What Does True Customization Mean?
The outdoor living industry often uses pre-determined sizing tiers disguised as personalized design.
True custom fabrication operates on an entirely different level. True custom fabrication is the precise process where every size, shape and angle is intentional. In a luxury outdoor setting, this design philosophy applies to every element, ensuring that built-in stone kitchens, custom fireplaces and high-end furniture layouts fit together in absolute harmony.
For pergolas, that means every structural beam, post, louver and gutter system is cut to the exact dimensions to match a property’s unique digital blueprint. This uncompromising approach ensures that the final structure functions as an organic continuation of the home rather than a standalone addition. When you design without standard limits, you’re able to account for the exact spatial variables of your property footprint. This meticulous engineering transforms the outdoor lounge into a perfectly tailored environment.
When you audit a property for a luxury extension, the design must account for specific site variables:
Clearance Zones: This is the precise vertical space available beneath roof eaves, below second-story window sightlines or above exterior light fixtures.
Architectural Obstructions: These include physical home details like chimney switchbacks, bay windows, downspouts and decorative stone bump-outs that a structure must safely navigate.
Unobstructed Spans: This refers to the distance a structural beam can cross without requiring an intermediate support column.
Partnering with Dwell Outdoor means home and business owners do not have to navigate these complex structural calculations alone. Experienced design consultants will help translate complicated physical property constraints into a flawless, custom-engineered blueprint, removing the guesswork and ensuring a precise architectural fit.
Any content, resident submissions, guest columns, advertisements, and advertorials are not necessarily endorsed by or represent the views of Best Version Media LLC (BVM) or any municipality, homeowners associations, businesses, or organizations that this publication serves. BVM is not responsible for the reliability, suitability, or timeliness of any content submitted, inclusive of materials generated or composed through artificial intelligence (AI). All content submitted is done so at the sole discretion of the submitting party.