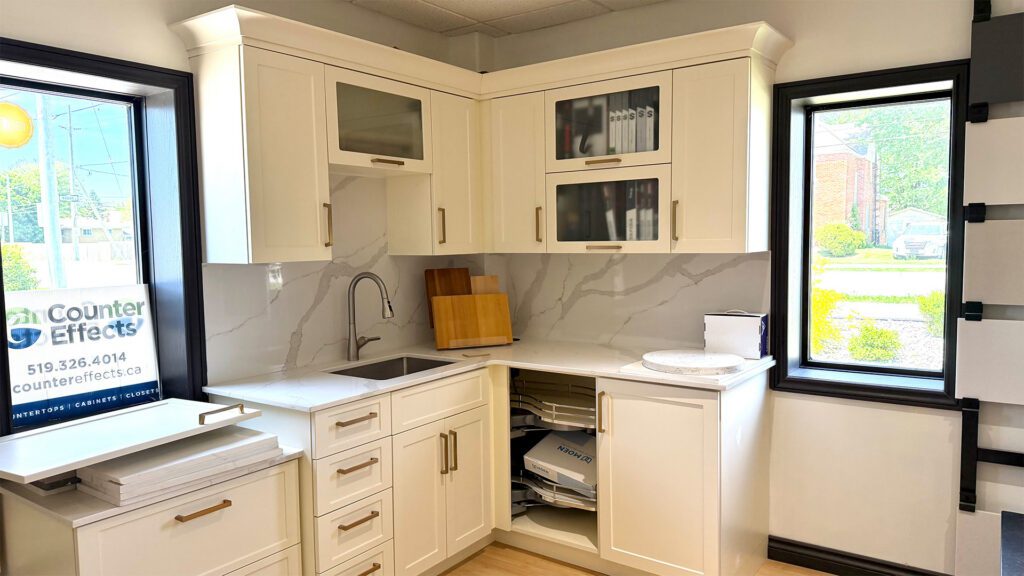

The rooms people save on Pinterest or admire in Architectural Digest rarely stand out because of one feature. It is the way every detail has been considered, from the proportions and storage to how the space fits the people who use it.
That is the level of customization Domestic Woodworks brings to homes throughout Windsor-Essex.
Owner Tim Taba believes custom cabinetry should do more than offer a choice of colour, finish or door style. It should be built around the room, the homeowner and the way the space needs to function.
Customization may begin with something as simple as height. Bathroom vanities, for example, have traditionally been built lower than kitchen counters, but one standard does not necessarily suit every household.
Rather than automatically following the norm, Tim considers who will be using the bathroom. A family with young children may need something different from a taller couple designing their ensuite. Since bathroom cabinetry is not restricted by appliance heights in the same way a kitchen often is, there is more freedom to find the right fit.
Storage can be approached with the same level of attention.
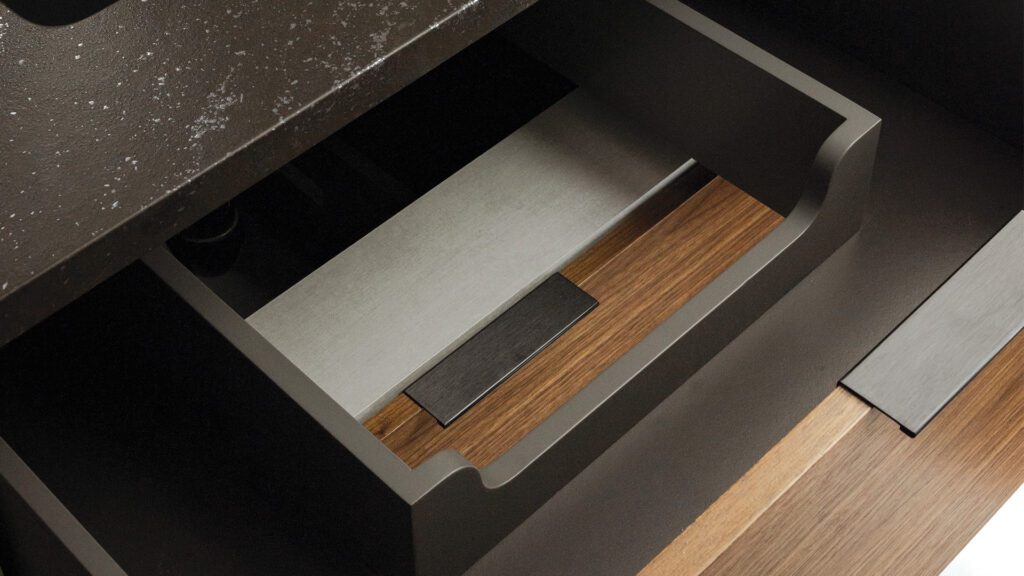
A standard vanity drawer may be manufactured with a large opening around the plumbing, leaving only narrow sections of usable space. Domestic Woodworks can instead build the drawer around the actual plumbing configuration, preserving as much storage as possible.
It takes more measuring, site work and adjustment, but the result is a drawer designed for that specific room rather than a generic solution created to suit every possible installation.
Inner drawers offer another option. From the outside, the cabinetry can maintain the clean appearance of one deep drawer. Inside, a second level creates organization for smaller items, helping prevent the space from becoming one large catchall.
This customization extends throughout the home. A closet can be designed around the length of someone’s clothing, the storage they require and the way they prefer to organize it. Built-ins can be adapted around vents, outlets, doorways or sloped ceilings. Cabinet widths, depths and proportions can also be changed to create a more balanced and intentional appearance.
These are often the details that make a space feel elevated. They may not be immediately obvious, but they influence how the room looks, functions and feels every day.
For Tim, function always comes first, but that does not mean sacrificing design.
“If you build only for aesthetics, in the end, you fail,” he says. “If it does not work, we have not done our job.”
That flexibility also becomes valuable when a design needs to be adjusted to meet a budget. Cabinet sizes can be reconsidered, components combined and materials changed while protecting the overall look and function the client wants to achieve.
The custom experience also considers how the cabinetry will come together with every other part of the renovation. Tim believes it is important to remain in contact with the builders, plumbers, electricians, flooring installers and other trades involved. By sharing information early and working through details together, the team can help create a smoother installation and uncover practical or cost-effective options that may otherwise be missed without that communication.
At Domestic Woodworks, custom cabinetry is not simply made to fill a wall. It is designed to fit the home and create the kind of space clients may have once thought only existed on their inspiration boards. It is Crafted For Those Who Expect The Exceptional.
Any content, resident submissions, guest columns, advertisements, and advertorials are not necessarily endorsed by or represent the views of Best Version Media LLC (BVM) or any municipality, homeowners associations, businesses, or organizations that this publication serves. BVM is not responsible for the reliability, suitability, or timeliness of any content submitted, inclusive of materials generated or composed through artificial intelligence (AI). All content submitted is done so at the sole discretion of the submitting party.