Walk any lane in Carmel-by-the-Sea and you’ll pass a storybook cottage, a mid‑century glass house and a stone home that looks like it grew straight out of the hillside, sometimes all on the same block. That architectural mix is what gives the village its character.
Look closer and the instinct is the same everywhere: design the house around the land, not the other way around. Work with the slope, the views, the climate, whatever’s already growing there. That’s carried Carmel from its earliest cottages through its mid‑century homes to what’s going up across the Peninsula today.
Where It Started: The Carmel Cottage
Two early designer-builders were especially influential in shaping Carmel’s architectural identity: Hugh Comstock and Michael J. Murphy.
Comstock had no formal architecture training when he began building his storybook cottages in the 1920s. The Hansel House, from 1924, was built to house his wife’s handmade doll collection, and it set the pattern for what followed: steep roofs, irregular lines, stone chimneys and hand-worked details. What’s now The Tuck Box, built by Comstock in 1926, remains one of the village’s most photographed buildings.
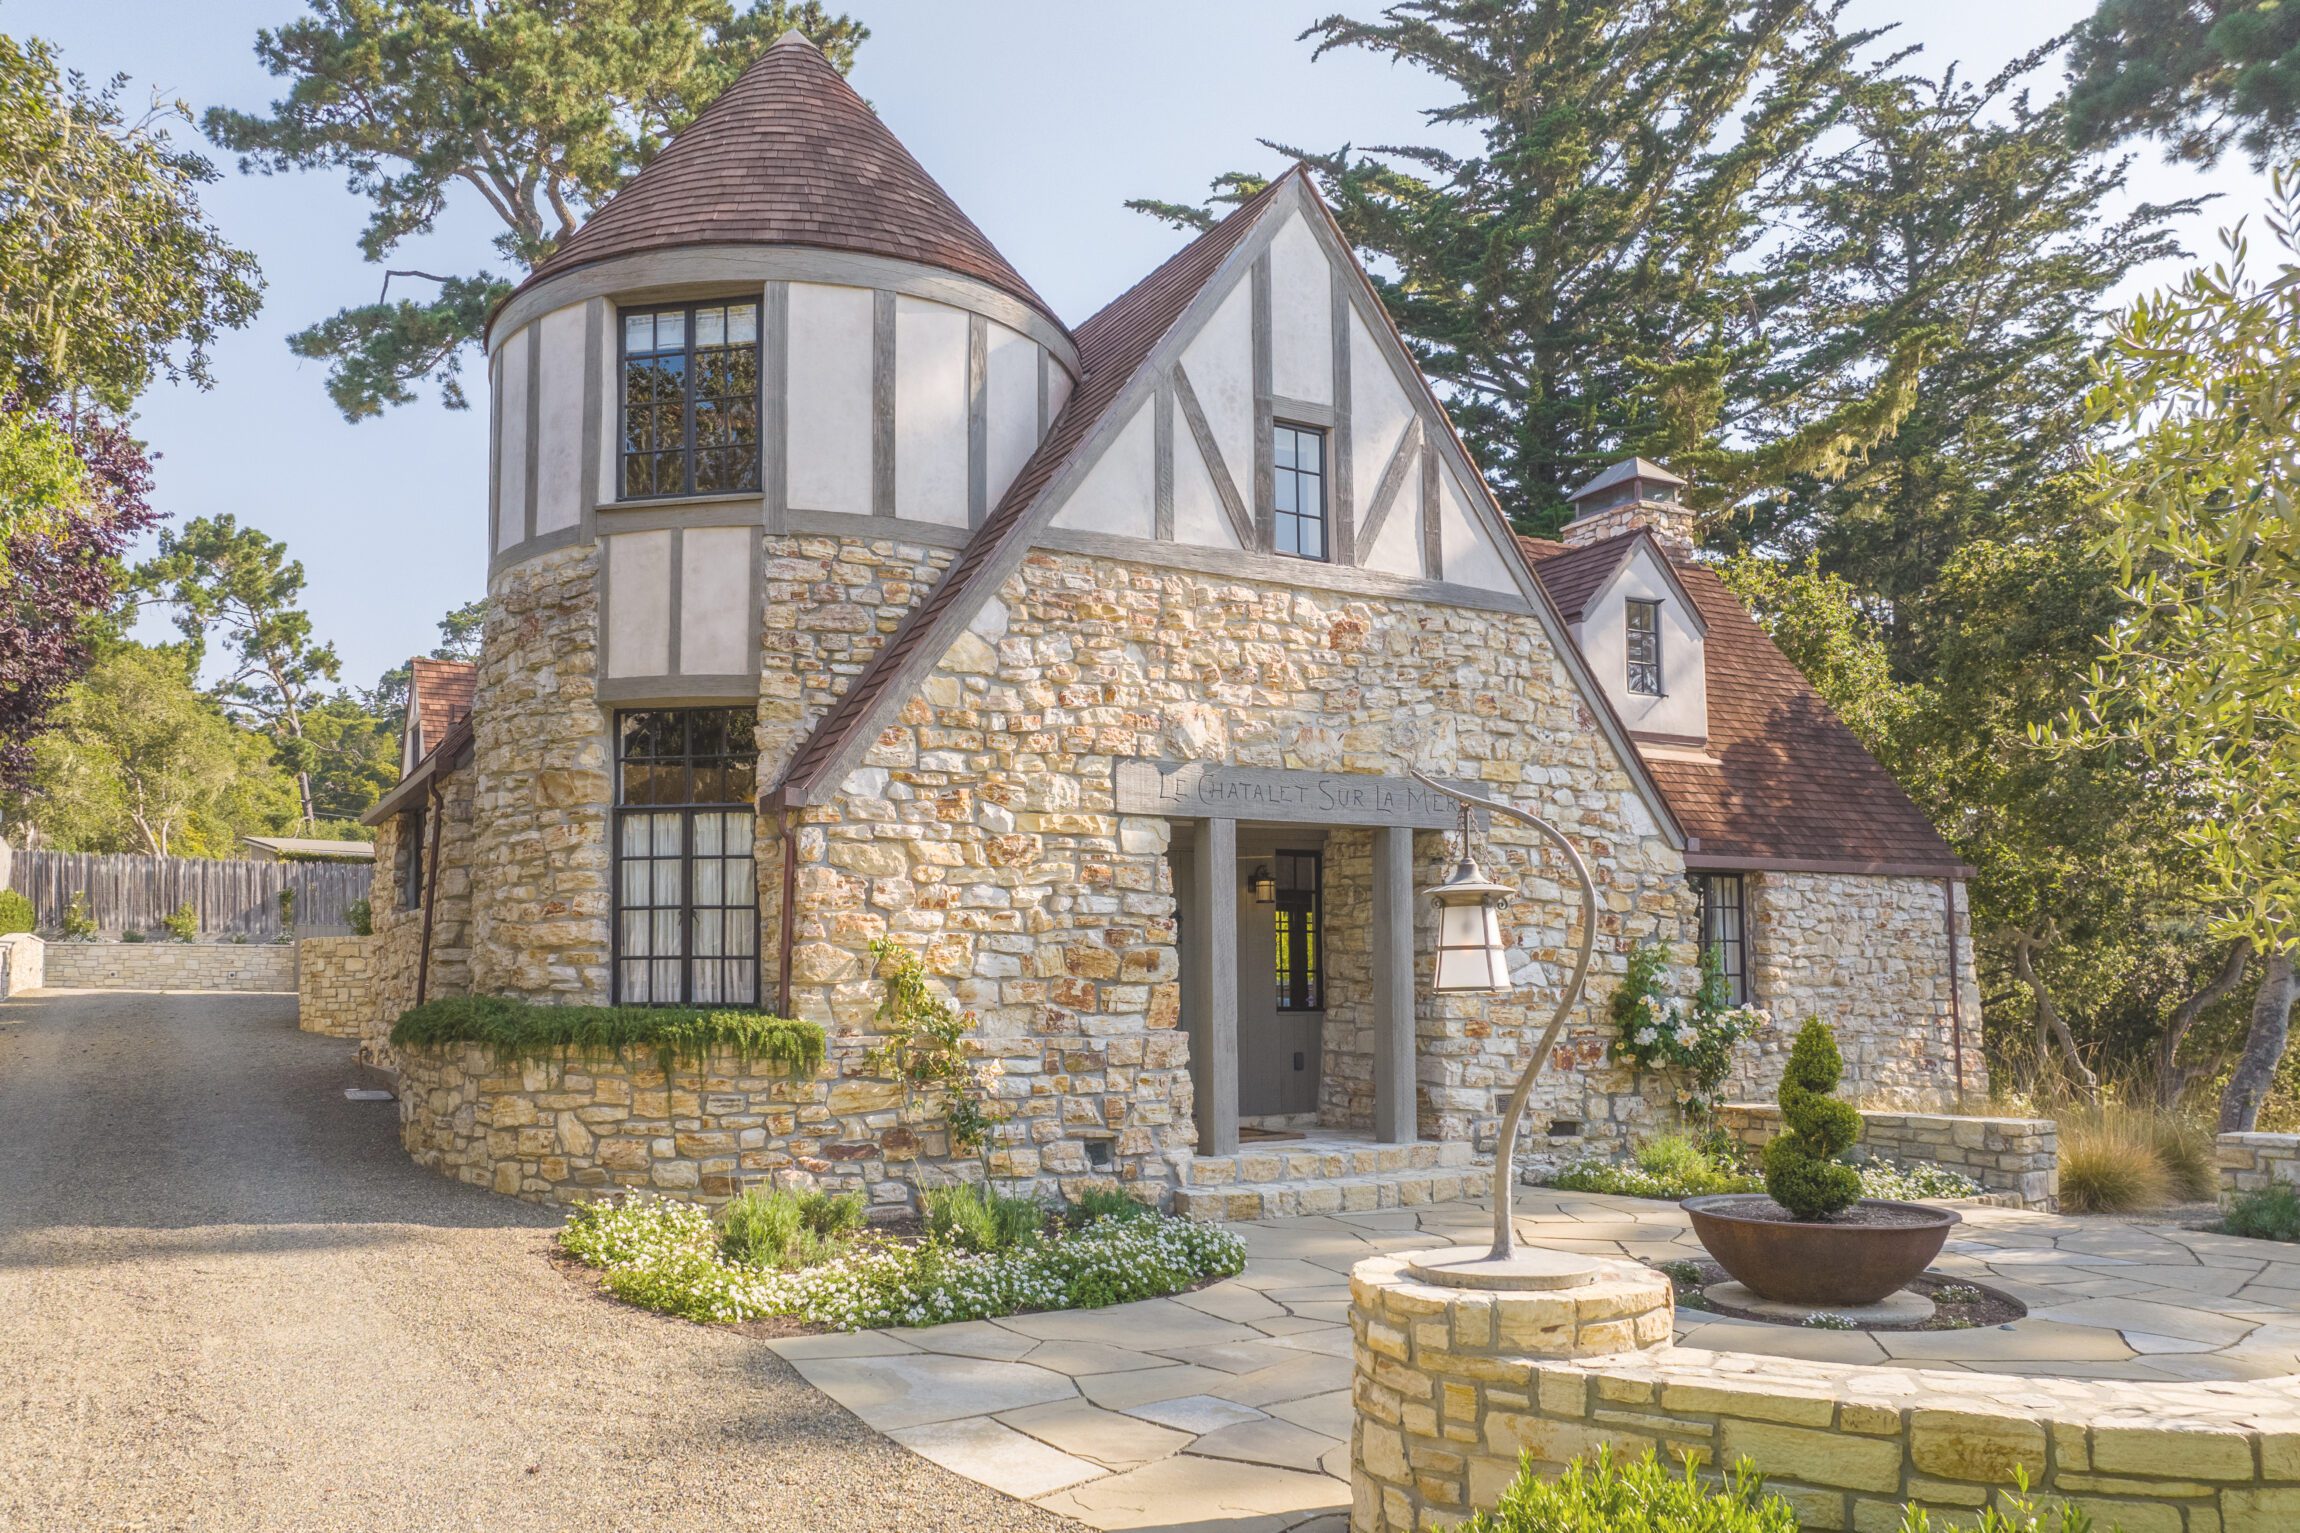
Submitted photo
Murphy had been building in Carmel even longer. He completed his first cottage in 1902 at just seventeen and went on to design or build hundreds of structures across the village. He moved between Carmel vernacular, Arts and Crafts, Tudor-influenced and Mediterranean styles. What tied his work together wasn’t one look but his attention to materials, craftsmanship and the character of each site.
That early period gave Carmel its reputation for architecture that feels handmade and personal, even across a wide range of styles. For generations, Carmel homes were identified by cross streets and house names rather than numbers, a tradition that only recently began to change.
The Mid-Century Turn
By the middle of the 20th century, Carmel and the rest of the Monterey Peninsula were drawing serious architectural talent. The buildings that went up looked nothing like Comstock’s cottages, but many were still built around their sites just as closely.
The Butterfly House on Carmel Point, designed by Francis W. Wynkoop in 1951-52, is one of the coast’s most recognizable homes. Its wing‑shaped roof reaches toward the water, and the house reads as part of its rocky setting rather than something dropped onto it.
Just up the coast in Pebble Beach, Richard Neutra designed the Arthur and Kathleen Connell House in 1958. It’s built into a steep hillside high above the Pacific. The Connells wanted a home that would almost disappear into its site, and Neutra answered with a long, low structure of glass, horizontal planes and courtyards.
What connects these houses isn’t their decade, but how each responds to something specific in its setting: slope, trees, ocean, view. The architectural language changed from the cottage era, but the conversation with the land never stopped.
Submitted photo
Wright’s Organic Legacy
If one Carmel house captures that idea, it’s the Mrs. Clinton Walker House on Carmel Point, designed by Frank Lloyd Wright in 1948 and completed in 1952.
It began with a striking request. Della Walker asked for a home “as enduring as the rocks but as transparent . . . as the waves and delicate as the seashore.”
Wright designed the house to resemble a ship’s bow cutting through water, built into a mass of granite boulders with local Carmel stone and wide glass. Its hexagonal living room opens to views of waves breaking on the rocks below, and the copper roof Wright specified has taken on a blue‑green patina that ties the house even more closely to the sea.
It’s a house shaped by the same conditions that created its gorgeous view. That’s the core of Wright’s organic architecture, the same principle running through Comstock’s cottages and the mid‑century homes that followed.
Building Forward
Carmel’s current design-review standards make this philosophy explicit: new construction should respect neighborhood character, topography, vegetation and open space while still encouraging original, varied architecture. That’s a notably specific set of priorities for a design‑review process, and it reflects how deliberately the town has protected what makes its streetscape work.
Today’s projects also have to account for challenges earlier builders didn’t face—wildfire resilience being among them. Materials, roofing and landscaping choices now carry a layer of risk assessment.
The underlying question, however, hasn’t changed in a century: what makes a house belong on its site? The answer was never a single style. Architects over the decades all arrived at different visual solutions. What stayed constant was the starting point: first understand the land and how the homeowners want to live in their space. Then, let the house respond to both.
Any content, resident submissions, guest columns, advertisements, and advertorials are not necessarily endorsed by or represent the views of Best Version Media LLC (BVM) or any municipality, homeowners associations, businesses, or organizations that this publication serves. BVM is not responsible for the reliability, suitability, or timeliness of any content submitted, inclusive of materials generated or composed through artificial intelligence (AI). All content submitted is done so at the sole discretion of the submitting party.