How thoughtful commercial design can influence the way employees, patients and customers experience a business
Long before someone has a conversation with you, your space has already said something about your business. Someone entering may not consciously analyze the flooring, lighting, furniture placement, color palette or traffic flow, but they notice how the space makes them feel almost immediately. Does it feel welcoming or intimidating, organized or chaotic, current or dated, calm or overstimulating? Most importantly, does it feel like someone considered the experience of the people who would be spending time there?
At Lovitt by Design, we believe those feelings matter. Commercial interior design is much more than making a business look beautiful. A thoughtfully designed environment should support the people who work there, reflect the personality and professionalism of the company, function well for the work being performed and create an intentional experience for the customers, clients or patients who enter it. This is where design begins to intersect with human psychology, because people don’t simply see a space—they experience it.
Submitted photo
Designing for the Way People Feel
After more than two decades of working with homes and businesses, we have seen repeatedly how quickly and strongly people respond to their surroundings. A room may feel uncomfortable even though there is nothing obviously “wrong” with it, or another space may immediately make someone want to stay. Scale, color, lighting, furniture placement, visual clutter, traffic patterns and even the amount of open space around us can all contribute to that experience.
That understanding is central to the Space Therapy™ Method, created by Lovitt by Design founder Jody Lovitt. Rather than beginning every project by asking only, “What should this room look like?” we also ask, “How should someone feel when they are here?” In a home for sale, that might mean staging that helps a potential buyer feel an immediate sense of connection and possibility. In a commercial environment, it might mean communicating confidence, creativity, warmth, professionalism, or trust.
A medical office provides an especially interesting opportunity to think about design in this way. People entering a medical environment may already be carrying worry, uncertainty, discomfort or simply the stress of a busy day. Interior design cannot eliminate those feelings, but it can help by communicating organization and care before the patient has even met the provider.
Submitted photo
Bringing the Philosophy to Carebridge Medical
When we began working together on the design of Carebridge Medical, we knew we weren’t simply selecting attractive finishes and furnishings. As a team we considered the complete experience of the people who would use the office every day.
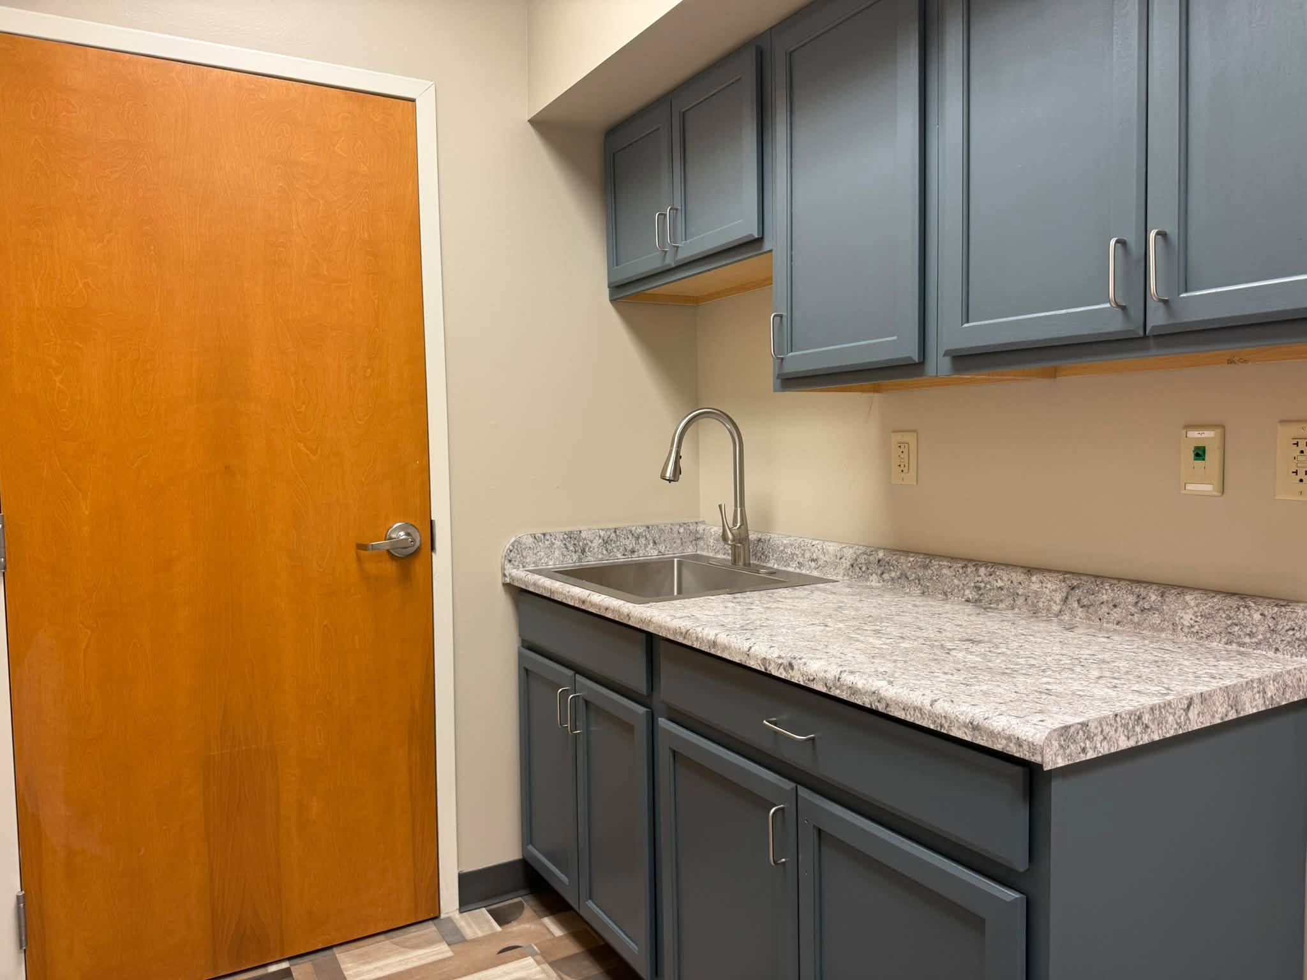
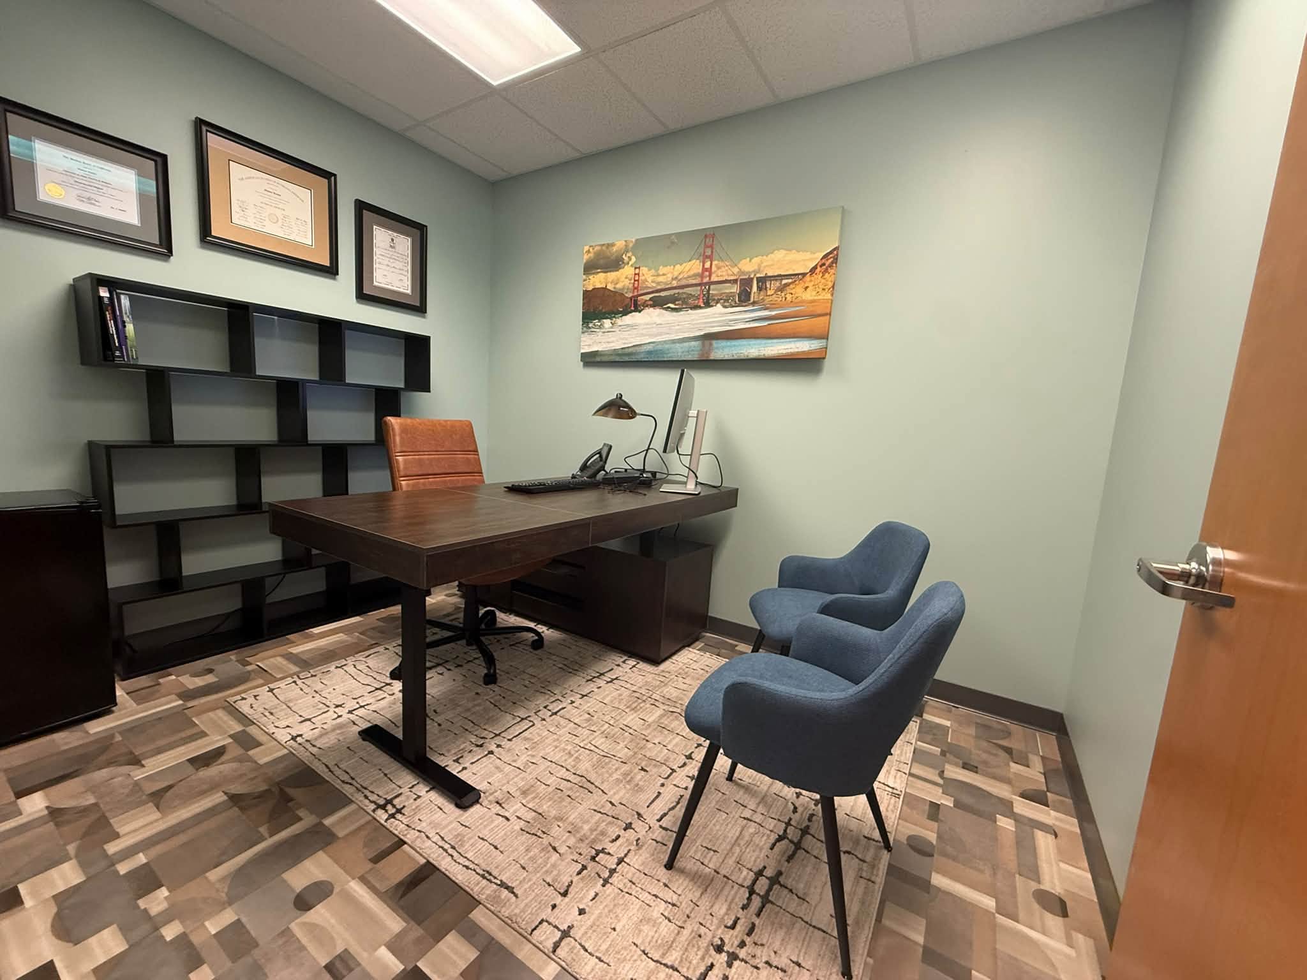
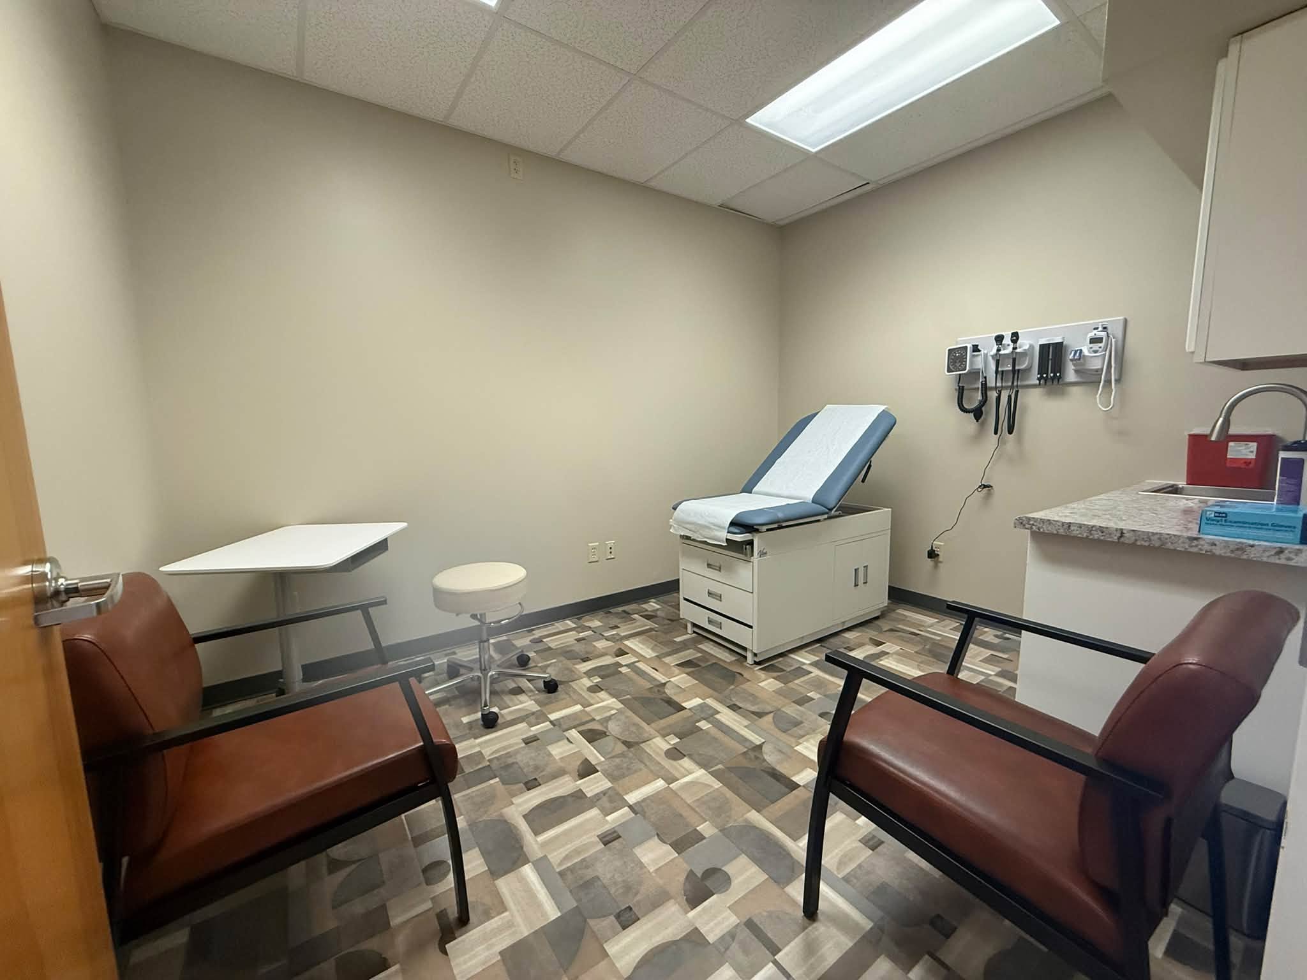
The project involved new flooring, paint, cabinetry, reception elements, the physician’s office, exam rooms, furniture and the practical details necessary for a functioning medical environment. Throughout the process, we continually considered how patients would move through the office, what they would encounter first, how employees would work within the space and how the finished environment could better represent Carebridge Medical.
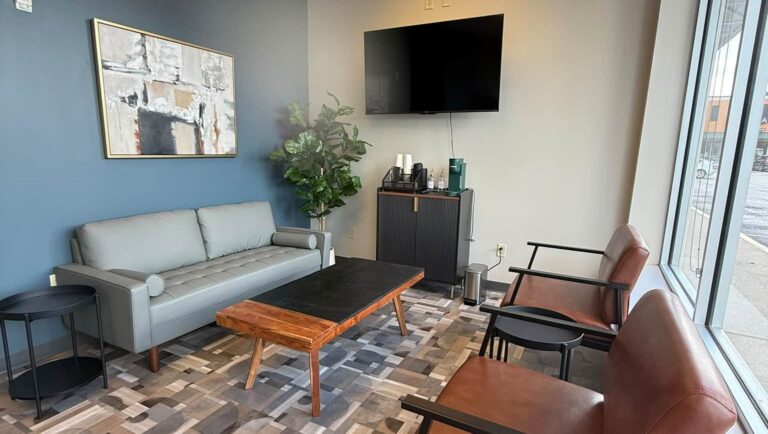
The color direction became an important part of establishing that identity. We developed a sophisticated palette centered around moody blues, creating a sense of depth and personality while maintaining professionalism. We wanted the office to feel polished and established without becoming cold or overly institutional. Every selection needed to contribute to the larger experience while still standing up to the practical demands of a working medical office.
Balancing beauty and function is critical in commercial design. A medical environment has accessibility requirements, equipment, cabinetry, work areas, patient circulation and countless practical considerations that cannot simply be decorated around. Successful design must acknowledge all of them. The challenge—and often the most rewarding part of the process—is finding ways for those practical necessities to coexist with an environment that still feels intentional and beautiful.
Submitted photo
Where the Patient Experience Begins
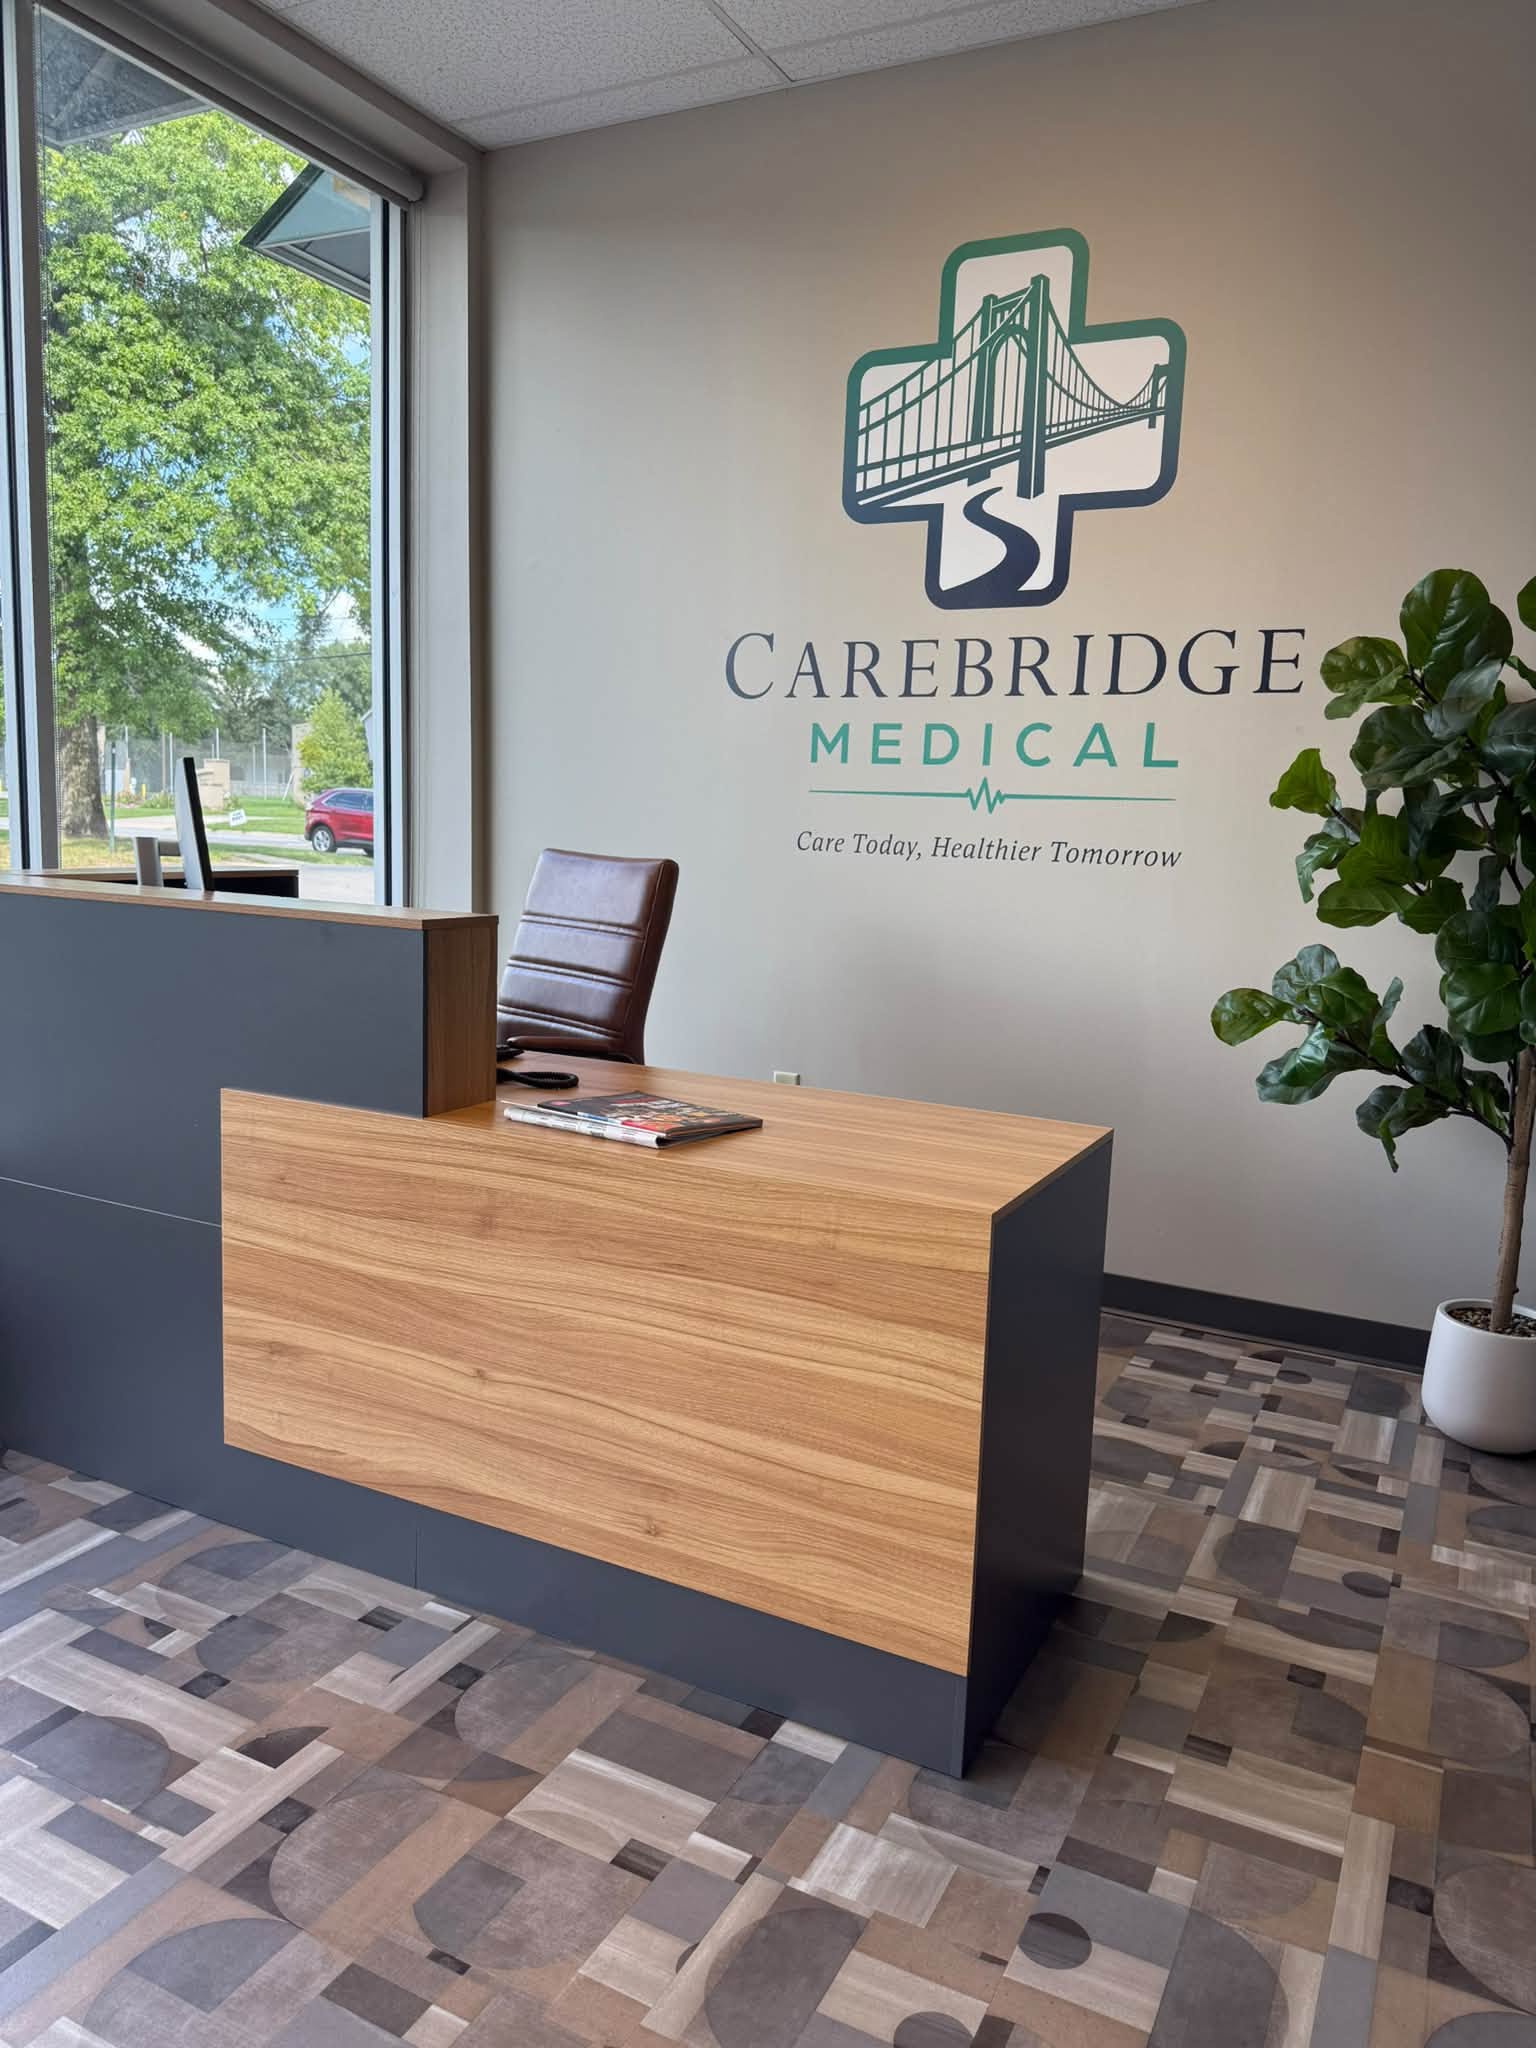
The reception area at Carebridge was particularly important because it represents one of the first emotional connecting points between a patient and the practice. A reception desk is a workspace for employees, but from the patient’s perspective, it is also a visual cue. It helps answer questions almost instantly: Where do I go? Who do I speak with? What happens next? When those answers aren’t obvious, even a beautiful space can create unnecessary confusion.
For that reason, we balanced functionality, accessibility, workflow, and appearance together to create an efficient space that feels intuitive and welcoming. When commercial design succeeds, people may not notice the decisions behind it; they simply experience a space that feels comfortable, logical and complete.
A beautiful space that doesn’t function isn’t successful design. Likewise, a perfectly functional space doesn’t have to be devoid of personality or emotional connection. This is an important distinction at Lovitt by Design: we find the place where function, aesthetics and human experience support one another.
Designing for the People Who Work There, Too
Customers and patients are only part of the equation. Employees spend thousands of hours each year in the workplace, so the space should support how they actually work. Can they move efficiently? Access what they need? Does the environment feel organized and intentional?
Interior design can’t create culture or guarantee productivity, but thoughtful planning can reduce friction, improve flow and create a workplace that feels cared for. Investing in the environment communicates a simple message: the work matters, and so do the people doing it.
Submitted photo
Your Office Is Part of Your Brand
Businesses invest heavily in their brands through logos, websites, advertising and messaging. But when customers walk through the door, the physical environment becomes part of that brand experience. A dated or disorganized space can create a disconnect, while thoughtful design can reinforce the company’s identity.
When colors, furnishings, layout and atmosphere align with the brand, the identity becomes more than something seen, it becomes something people experience. For us, that’s one of the most exciting possibilities of commercial design.
That’s why we don’t believe every business should look the same. A medical practice may seek reassurance and calm, while a restaurant, law office or creative agency may want energy, trust or luxury. Every company has its own story, culture and purpose. Thoughtful design translates those qualities into a physical environment.
Beyond a Beautiful Office
When we look at the Carebridge Medical project, we certainly see the individual design elements that transformed their space. But what matters to us most is how those pieces work together to create an experience for the people who will use it: the patients walking through the door, the employees working throughout the day, and the providers caring for others.
That is the heart of the Space Therapy™ Method and the philosophy we bring to our work at Lovitt by Design. Whether we are staging a home for its next owner, redesigning a family’s living space or transforming a commercial office, we continually return to the same fundamental question: How do we want people to feel when they walk through this door?
Do they feel comfortable and welcomed?
Does the environment feel professional and intentional?
A thoughtfully designed space can’t tell the entire story of a company, but it can become an important part of that story. Your space is always communicating. The question is whether it’s saying what you want it to say.
About the Designers
Jody Lovitt is the founder of Lovitt by Design, LLC and creator of the Space Therapy™ Method, an approach that considers not only how a space looks and functions, but also the emotional connection people have with their surroundings. Lovitt by Design has been transforming residential and commercial spaces since 2004 through staging, design and moving services.
Renee Smith, Interior Designer with Lovitt by Design, collaborates on residential and commercial design projects, combining aesthetics, functionality and thoughtful space planning. Jody and Renee worked collaboratively on the Carebridge Medical project, creating an environment designed around function, brand and human experience.
Any content, resident submissions, guest columns, advertisements, and advertorials are not necessarily endorsed by or represent the views of Best Version Media LLC (BVM) or any municipality, homeowners associations, businesses, or organizations that this publication serves. BVM is not responsible for the reliability, suitability, or timeliness of any content submitted, inclusive of materials generated or composed through artificial intelligence (AI). All content submitted is done so at the sole discretion of the submitting party.