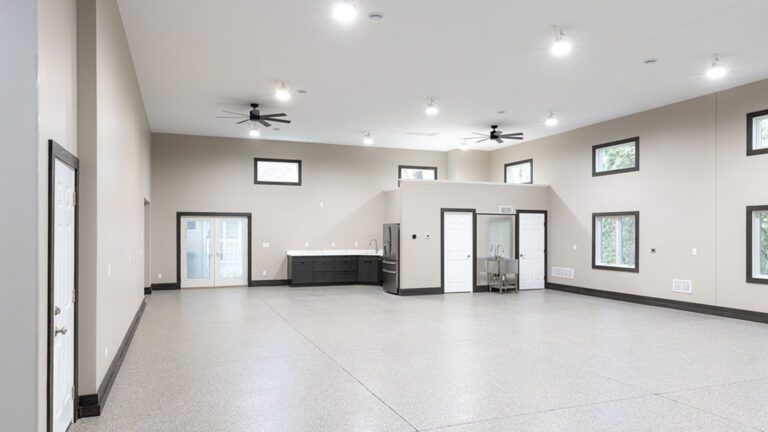
For many car enthusiasts, the dream garage is more than just a place to park vehicles—it is a workshop, a gathering space, a showcase, and a reflection of a lifelong passion. When a recently retired couple approached Fulsaas Exteriors with a vision for creating the ultimate garage and entertaining space, the project became an opportunity to demonstrate just how far the company has evolved.What began years ago as a small exterior contracting company has grown into a construction partner capable of managing complex, large-scale projects across multiple trades. This remarkable garage addition stands as one of Fulsaas Exteriors’ proudest achievements—a project that transformed a dream into reality through thoughtful design, expert craftsmanship, and meticulous attention to detail.
More Than a Garage
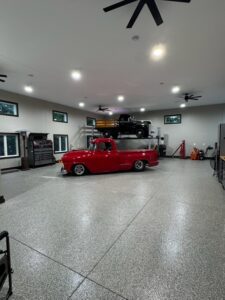
The homeowners had spent years imagining the perfect space to support their retirement lifestyle and passion for collector cars. As longtime automotive enthusiasts with several collector vehicles—and plans to add more—their goal was clear: create a space where they could store, maintain, display, and enjoy their vehicles while sharing the experience with friends and fellow enthusiasts.This wasn’t simply about adding square footage. It was about creating a destination.Together, the homeowners envisioned a place where friends could gather, work on projects, discuss restorations, and enjoy a shared passion for automobiles. While the garage would serve as a showcase for their growing collection, it was equally important that it become a welcoming space for entertaining and spending time with family and friends. Every aspect of the design was centered on functionality, comfort, and future growth.
(Submitted by Gina Citurs)
Engineering the Foundation of a Dream
Before the first wall could be framed, significant site preparation was required.The backyard elevation presented a major challenge. To create a level building site that aligned with the existing garage, Fulsaas Exteriors completed extensive excavation and grading work. Nearly 30 loads of backfill were brought in, raising portions of the property by more than six feet.Once the site was properly prepared, crews installed concrete footings and a reinforced floor system designed to support the demands of a high-performance garage environment. The result was a stable foundation capable of supporting valuable vehicles, heavy equipment, and advanced mechanical systems planned for the space.
Thoughtful Design That Blends Seamlessly
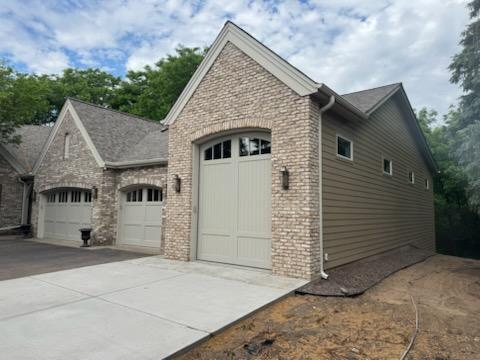
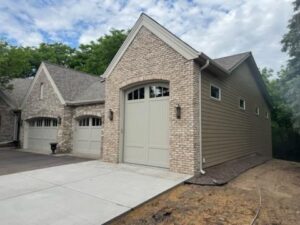
One of the most impressive aspects of the project is how naturally the addition integrates with the existing home.The new 2,200-square-foot garage was strategically attached to the rear and side of the existing structure. Rather than overwhelming the home’s appearance, the design carefully maintains visual balance.Fulsaas Exteriors intentionally kept the roofline below the main home’s roofline, ensuring the addition remains understated from the street. A custom-designed breezeway creates separation between the original and new structures, giving each space its own identity while maintaining architectural harmony.To complete the seamless appearance, brick was added to the front elevation to match the home’s existing façade, while LP SmartSide siding was used throughout the project for long-lasting durability and curb appeal. The home’s roof was also re-shingled to ensure a consistent appearance across the entire property.
Built for Serious Enthusiasts
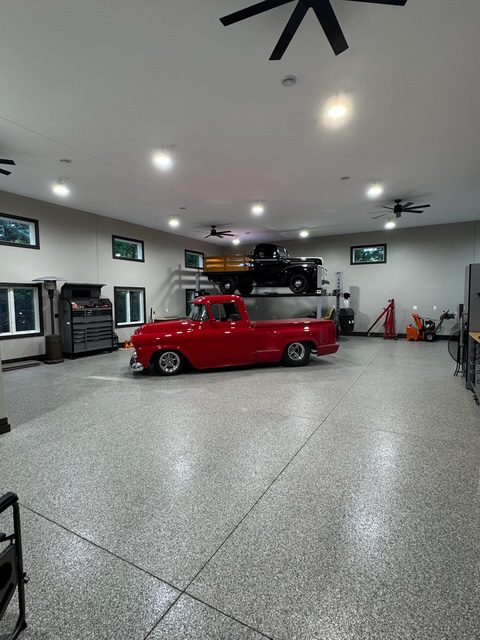
Every feature inside the garage was designed with automotive passion in mind.The expansive right side of the structure stretches approximately 60 feet in length, creating enough room to accommodate a future RV or camper. Fourteen-foot sidewalls and a twelve-foot overhead garage door provide clearance for larger vehicles and future flexibility.The garage is equipped with in-floor radiant heat powered by a dedicated boiler system, as well as a separate furnace and air conditioning system independent from the home’s HVAC. Additional features include floor drains, a dedicated wash bay water supply, and heavy-duty electrical infrastructure designed specifically for automotive use.Power was integrated for a future car lift, welding equipment, electric vehicle charging, RV hookups, and high-output lighting designed to illuminate the entire 14-foot-tall space. To support these demands, the home’s electrical service was upgraded from 200 amps to 400 amps, with a dedicated 200-amp panel installed exclusively for the garage.This infrastructure ensures the space can evolve with future technology and the homeowners’ expanding collection for years to come.
(Submitted by Gina Citurs)
Comfort Meets Functionality
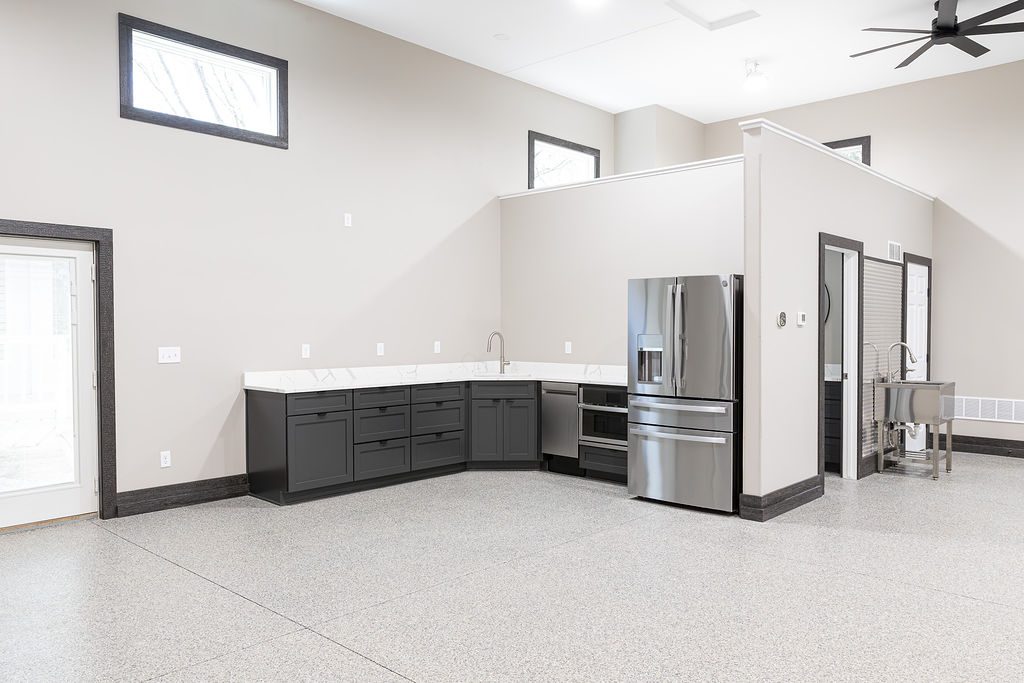
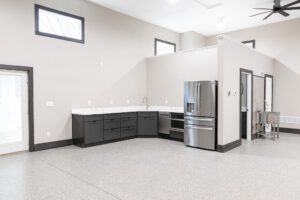
While designed for vehicles, the garage was also built for people.A fully equipped wet bar includes a sink, dishwasher, microwave/speed oven, and full-size refrigerator, making the space ideal for entertaining. Whether hosting friends, working on projects, or gathering for car discussions, the garage functions as both workshop and social hub.A thoughtfully designed bathroom adds convenience, featuring a floor-to-ceiling tiled shower with glass enclosure and a custom vanity that matches the wet bar cabinetry. These details maintain a cohesive, high-end aesthetic throughout the space.Custom millwork elevates the design further. Instead of traditional trim, Fulsaas Exteriors used two-tone LP SmartSide products for baseboards, window trim, and door casings. The wood-grain texture enhances durability while reinforcing the automotive-inspired design.Throughout the interior, fully insulated walls and attic spaces improve energy efficiency, while 2-inch foam insulation beneath the concrete slab helps maintain comfortable floor temperatures during Minnesota winters. A Level 5 drywall finish and premium paint deliver a clean, showroom-quality appearance.
Showroom-Quality Finishes
A standout feature of the project is the flooring.Both the new and existing garage floors were finished with a full-chip polyurea coating system, creating a seamless transition between old and new spaces. This premium surface offers exceptional resistance to oils, chemicals, abrasion, and heavy mechanical use.The result is a floor that is both highly durable and visually refined—ideal for automotive work while maintaining a polished, professional look.Outside, a new concrete driveway connects the original drive to the garage addition, while a custom paver patio links the garage to the home’s outdoor living spaces. Together, these elements create a natural flow between work, entertainment, and relaxation.
(Submitted by Gina Citurs)
A Reflection of Growth
This project represents far more than a garage addition.It reflects the evolution of Fulsaas Exteriors from a specialized exterior contractor into a full-scale construction partner capable of managing complex projects from excavation to final finishes.From structural engineering and mechanical systems to electrical infrastructure, custom finishes, and outdoor living design, Fulsaas Exteriors coordinated every phase of the build with one goal: bringing the homeowners’ vision to life.Today, the homeowners have more than a place to store vehicles. They have a destination designed for collecting, restoring, entertaining, and making lasting memories with family, friends, and fellow car enthusiasts. What began as a retirement dream has become a space where passion and lifestyle come together.For Fulsaas Exteriors, this project stands as another example of what is possible when craftsmanship, collaboration, and vision come together from the ground up.