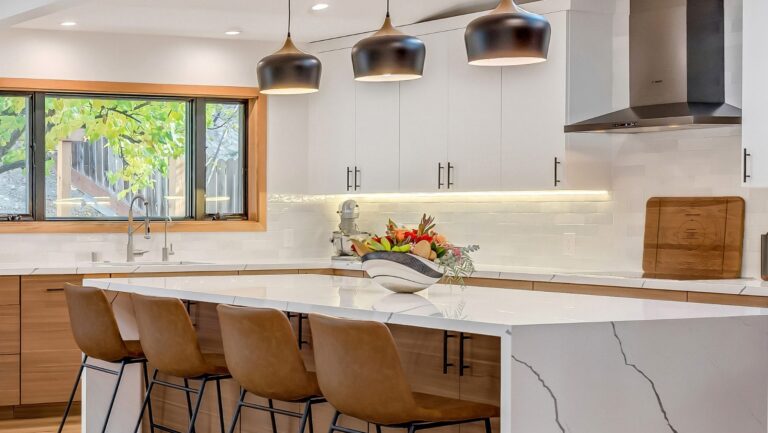
Pendant lighting can become a defining feature of a kitchen, but the impact depends on more than selecting the right fixture. Spacing, scale, height, and coordination with surrounding cabinetry all affect whether the lighting feels balanced and functions well.
How do I plan for an odd number of pendants?
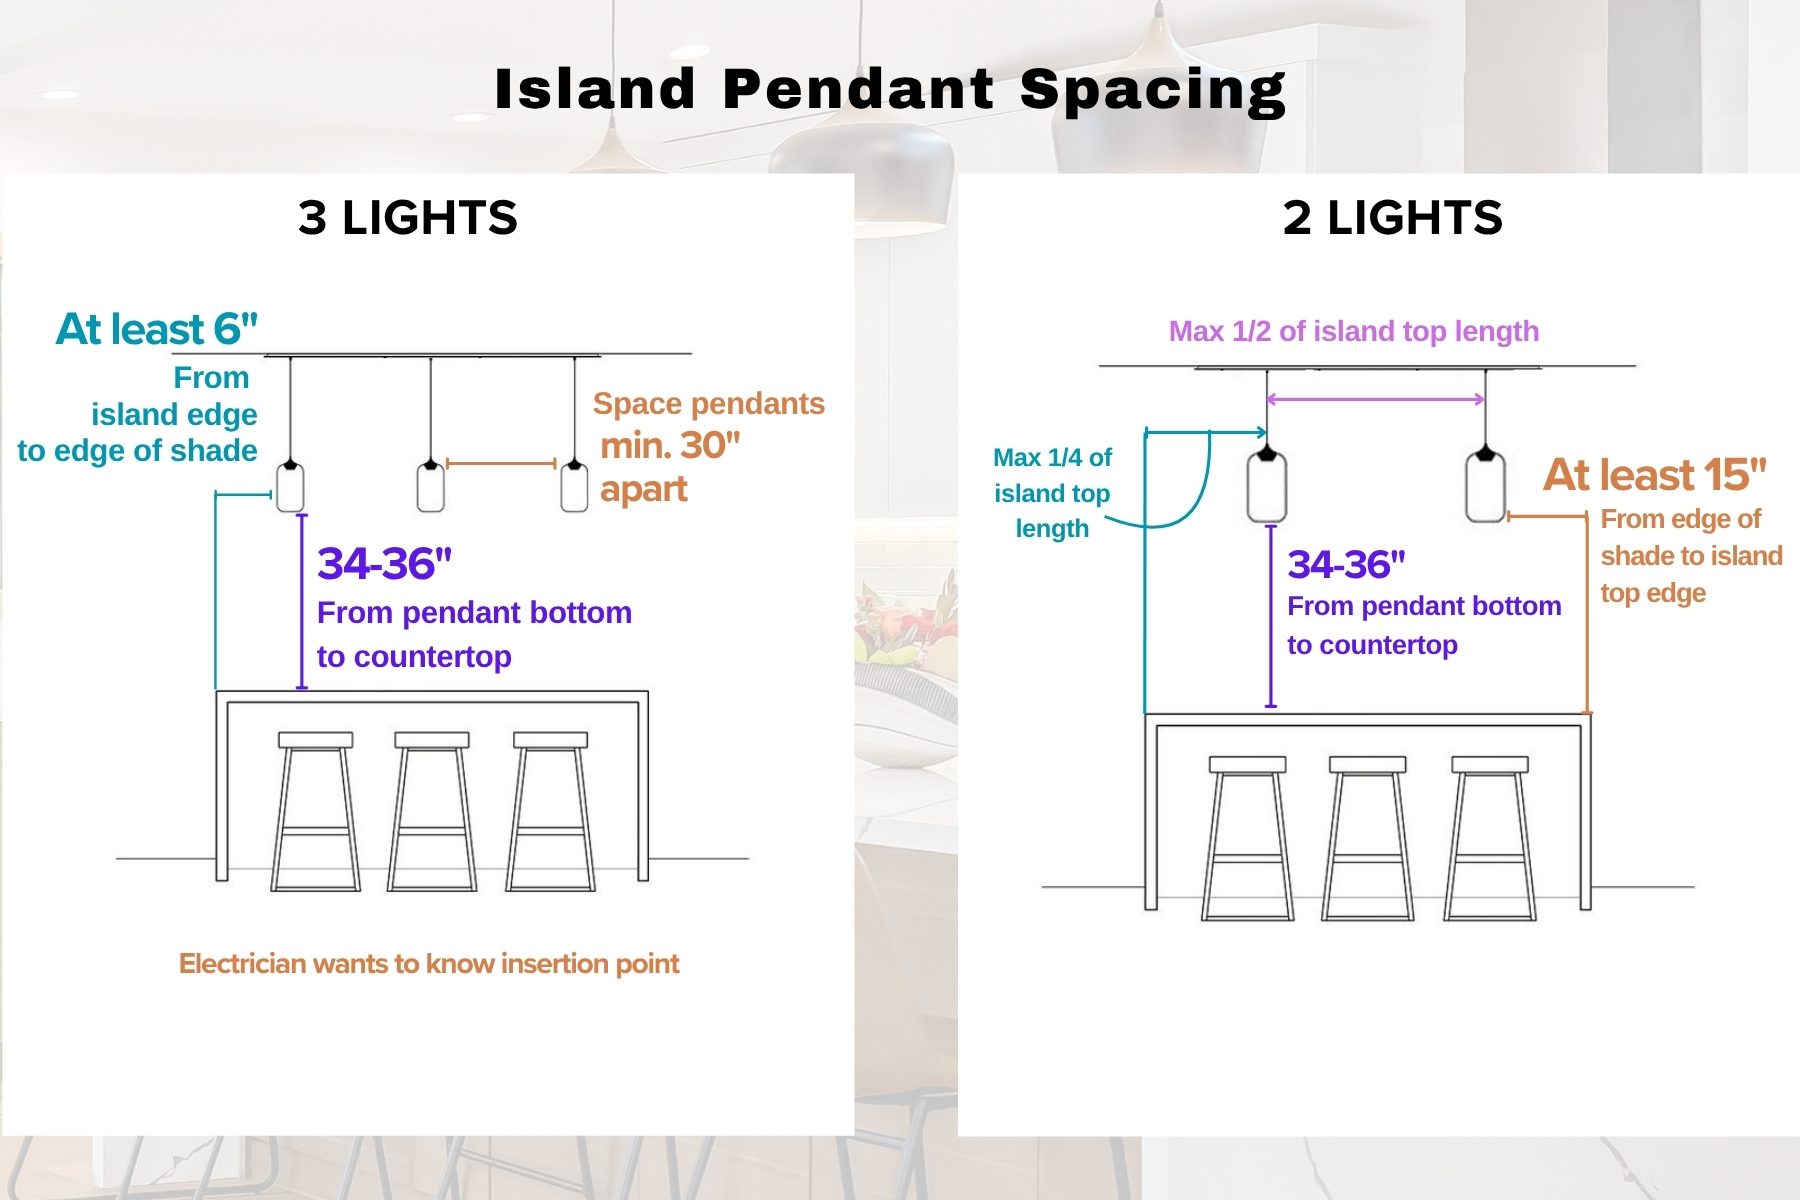
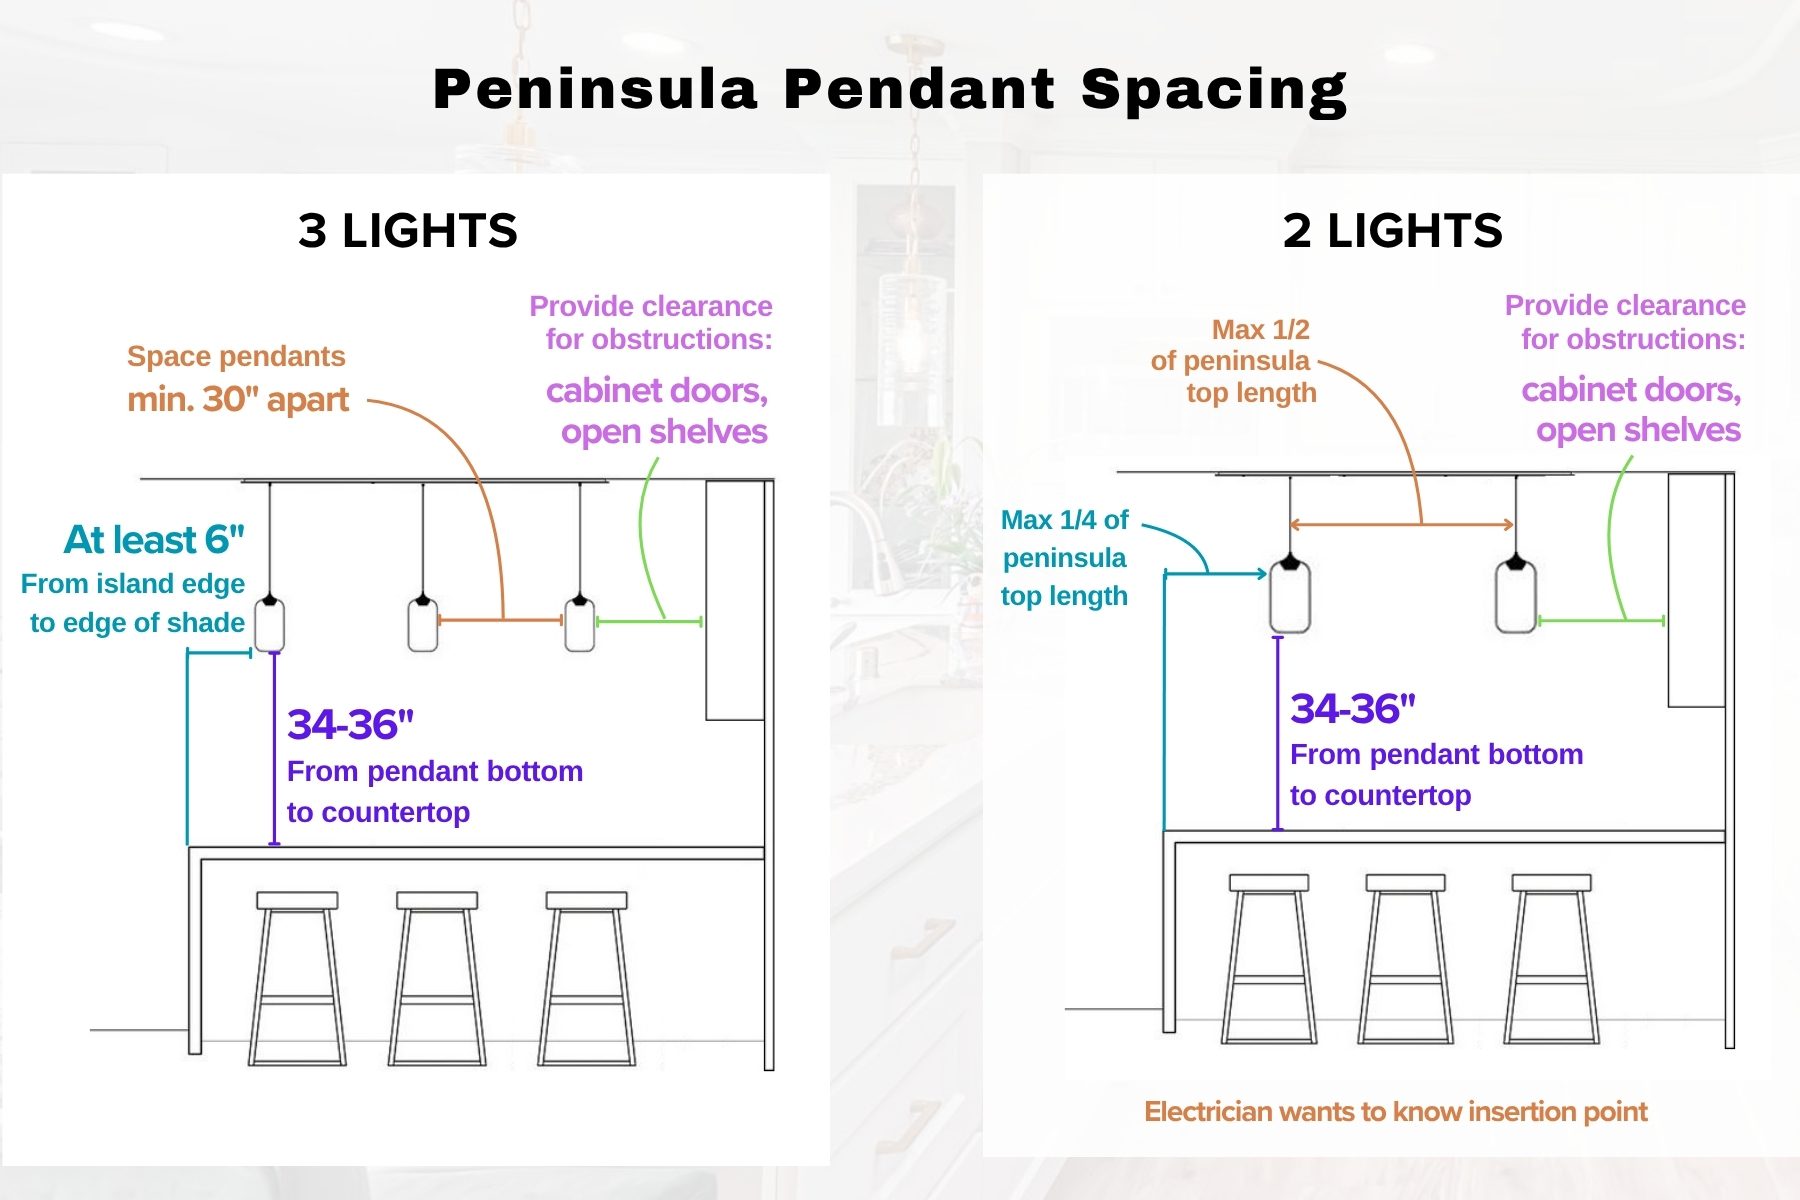
For pendants, an odd number is generally preferred for a balanced composition. Space the pendants a minimum of 30 inches apart and maintain at least 6 inches from the island or peninsula edge to the edge of the shade. The bottom of each pendant should sit approximately 34-36 inches above the countertop.
Before finalizing the locations, check for potential conflicts with cabinet doors, open shelves, or other elements that could interfere with the fixtures. The electrical insertion point should also be established before installation so the pendant locations are coordinated with the construction plan.
How should two pendants be positioned?
With two pendants, placement should relate to the overall length of the island or peninsula. Position each pendant no more than one-quarter of the island or peninsula top length from its respective end. (See image). This keeps the pair visually balanced. Ensure at least 15 inches from the edge of the shade to the island edge. The same 34-36-inch clearance from pendant bottom to countertop applies.
Submitted photo
Submitted photo
Why does pendant placement matter beyond appearance?
The National Kitchen and Bath Association (NKBA) recommends that kitchen work surfaces receive appropriate task lighting and that lighting come from multiple sources. Pendants contribute both functional and decorative lighting, but their placement should support the work happening at the island without creating distracting glare or shadows.
That is why pendant layout should be resolved during the design phase — not after cabinets, countertops, and electrical locations are already set. A well-planned lighting layout integrates the fixture size, countertop dimensions, surrounding architecture, and how the kitchen will actually be used.
Thinking about renovating your home?
The best way to avoid costly mistakes is to make informed decisions before construction begins. Our comprehensive design process and construction coordination help ensure your project is executed exactly as envisioned. At Project Guru Design, every renovation begins with detailed planning, realistic timelines, and 3D Visualizations that help homeowners fully understand the design before construction starts. We streamline selections, coordinate contractors, and maintain clear communication throughout the project so our clients can stay focused on their careers, families, and daily lives.
Any content, resident submissions, guest columns, advertisements, and advertorials are not necessarily endorsed by or represent the views of Best Version Media LLC (BVM) or any municipality, homeowners associations, businesses, or organizations that this publication serves. BVM is not responsible for the reliability, suitability, or timeliness of any content submitted, inclusive of materials generated or composed through artificial intelligence (AI). All content submitted is done so at the sole discretion of the submitting party.