Fall naturally brings us back indoors. As families begin spending more time at home, many homeowners start thinking about how their spaces could feel warmer, function better, and offer more room for everyday life.
At Blackstone Construction, one of the biggest trends we are seeing is homeowners making better use of the space they already have, especially their basements.
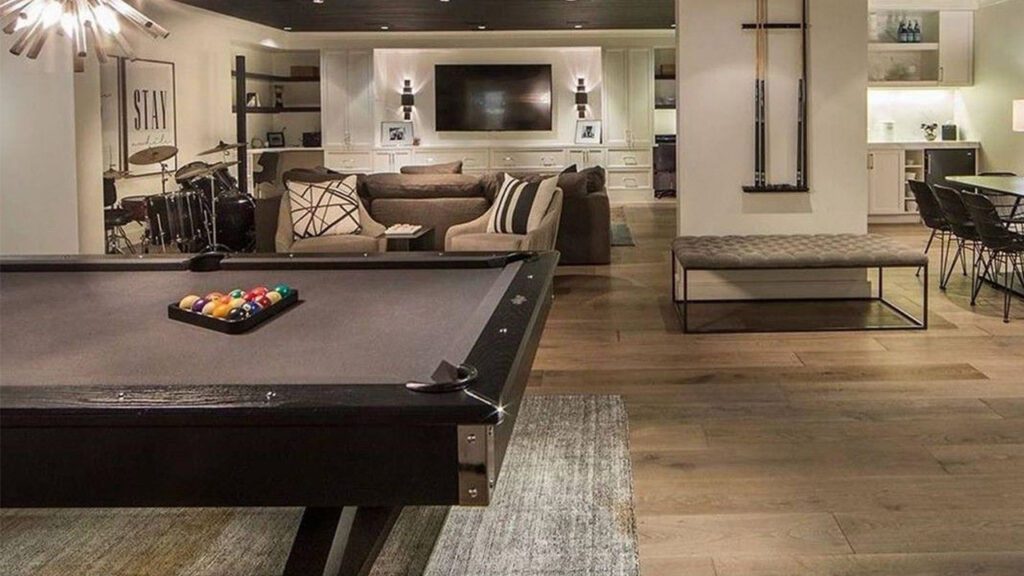
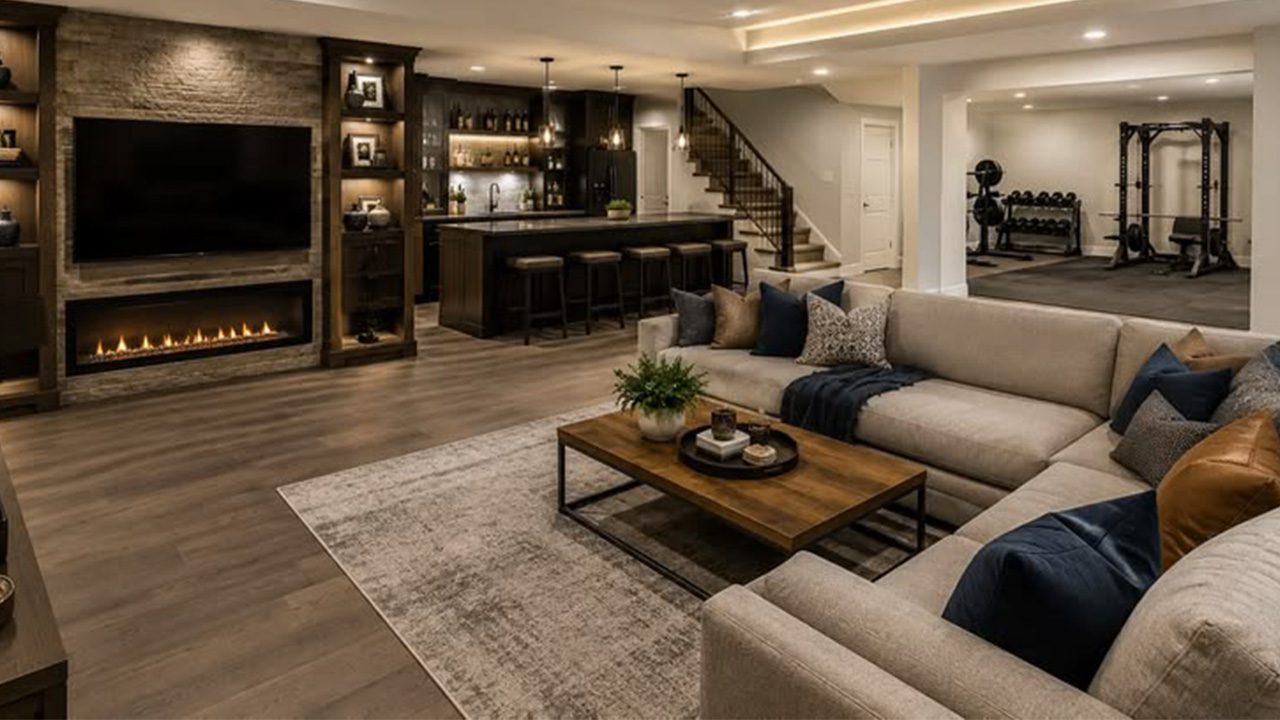
A finished basement can add usable square footage while increasing the functionality and potential value of a home. Instead of leaving the lower level unfinished or using it primarily for storage, homeowners are transforming basements into spaces designed around the way their families actually live.
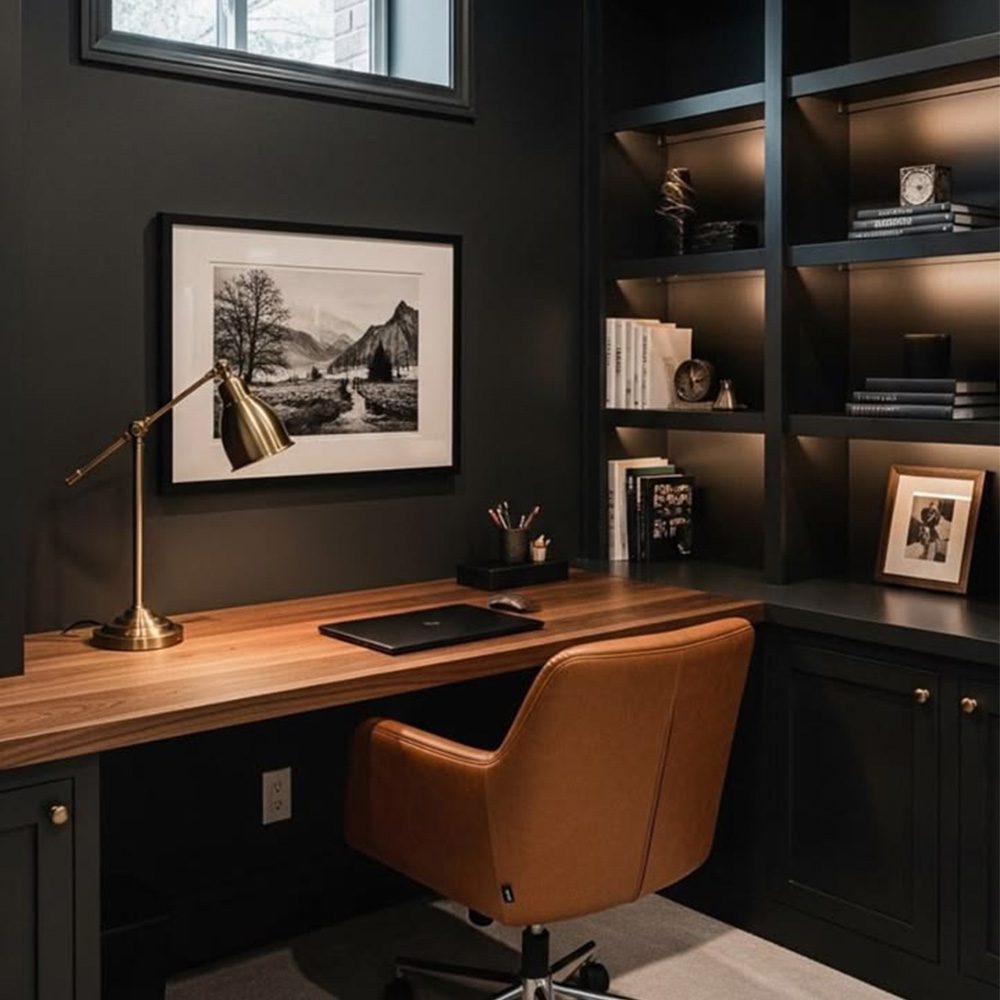
The possibilities extend far beyond the traditional basement rec room. A finished basement can become a comfortable hangout area for the entire family, a home gym, a guest suite, a playroom, a home office, or an entertainment space. Adding a kitchenette or bar can make the basement even more convenient for hosting game nights, holidays, and gatherings.
The key is creating a space that feels like a natural extension of the home rather than an afterthought. Thoughtful lighting, durable flooring, comfortable finishes, and a well-planned layout can make a basement feel just as welcoming as the main level.
We are also seeing more homeowners bring color back into their interiors. After years of white, gray, and neutral spaces dominating home design, warmer and richer colors are returning. Earth tones, deep purples, terracotta, olive green, chocolate brown, and other nature-inspired shades are helping rooms feel cozy, personal, and inviting.
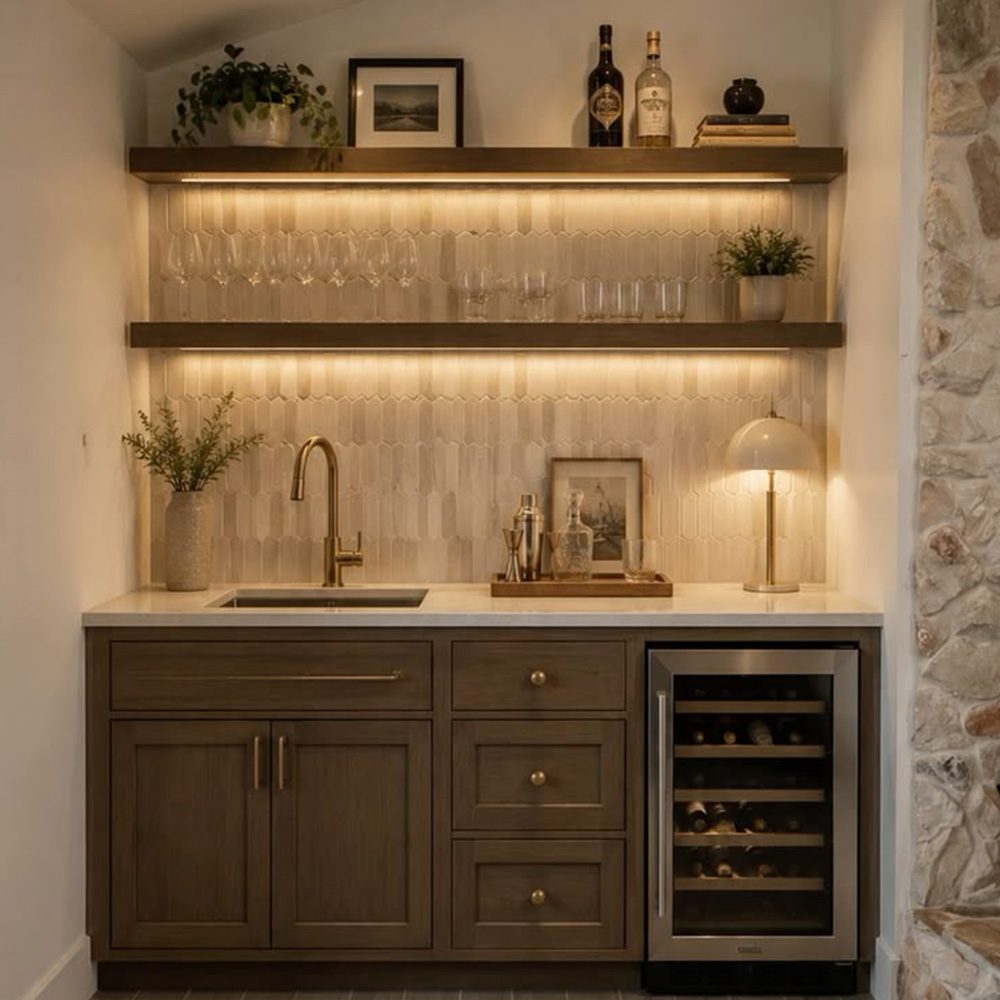
These colors pair especially well with darker wood accents. Rich cabinetry, wood beams, built-ins, furniture, and trim can add warmth and character while creating a look that feels both modern and timeless. Homeowners do not necessarily need to fill an entire room with color to embrace this trend. A painted built-in, statement wall, colorful cabinetry, or carefully selected furnishings can completely change the feeling of a space.
Layouts are becoming more purposeful, too. While homeowners still appreciate the connection and natural light of an open floor plan, many are looking for ways to create more defined areas within that openness.
Instead of one large room trying to serve every purpose, homeowners are creating distinct zones for cooking, dining, entertaining, working, and relaxing. Partial walls, built-ins, changes in ceiling treatments, furniture placement, and thoughtfully positioned lighting can provide separation without making the home feel closed off.
Today’s remodeling trends are less about following a specific style and more about creating a home that supports your lifestyle. Whether that means finishing your basement, adding richer colors, incorporating natural materials, or rethinking your home’s layout, the best improvements are the ones that make your space more functional, comfortable, and distinctly yours.
At Blackstone Construction, we help homeowners turn underused spaces and new ideas into thoughtfully designed rooms their families can enjoy for years to come.
Any content, resident submissions, guest columns, advertisements, and advertorials are not necessarily endorsed by or represent the views of Best Version Media LLC (BVM) or any municipality, homeowners associations, businesses, or organizations that this publication serves. BVM is not responsible for the reliability, suitability, or timeliness of any content submitted, inclusive of materials generated or composed through artificial intelligence (AI). All content submitted is done so at the sole discretion of the submitting party.